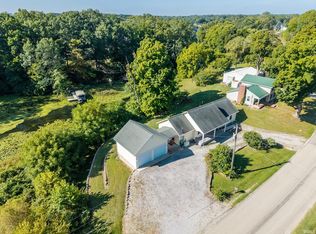
Welcome home to this beautifully remodeled ranch situated on nearly an acre (.94 acres). Conveniently located just minutes from several popular lakes, including famous Dallas Lake, Witmer Lake, Westler Lake, and many more. This beautiful home is offering the perfect blend of modern updates and country charm. This move-in-ready home features 3 spacious bedrooms, 2 full bathrooms, and a partially finished basement, and ample room of provided storage. The oversized attached garage offers plenty of room for vehicles, storage, and hobbies. Outside you'll find everything you need -- a large shop, storage shed, RV port, separate car port, and a beautifully paved back patio that's perfect for relaxing or entertaining. The partially fenced backyard offers peace of mind, space for kids, and pets while enjoying the openness of everything this space has to offer. If you've been searching for a turnkey home with exceptional outdoor amenities, and an unbeatable location close to some of northeast Indiana's most sought-after lakes, this one is a must-see!
Pending
Price cut: $10.9K (8/13)
$299,000
6630 S State Road 3, Wolcottville, IN 46795
3beds
1,298sqft
Single Family Residence
Built in 1967
0.94 Acres Lot
$293,100 Zestimate®
$--/sqft
$-- HOA
What's special
Partially finished basementOversized attached garageSeparate car portLarge shopExceptional outdoor amenitiesStorage shedBeautifully paved back patio
- 27 days |
- 1,156 |
- 54 |
Zillow last checked:
Listing updated:
Listed by:
Rachel Gallo Off:260-347-1158,
Hosler Realty Inc
Source: IRMLS,MLS#: 202630341
Facts & features
Interior
Bedrooms & bathrooms
- Bedrooms: 3
- Bathrooms: 2
- Full bathrooms: 2
- Main level bedrooms: 2
Bedroom 1
- Level: Main
Bedroom 2
- Level: Main
Dining room
- Level: Main
- Area: 168
- Dimensions: 12 x 14
Kitchen
- Area: 135
- Dimensions: 9 x 15
Living room
- Level: Main
- Area: 234
- Dimensions: 13 x 18
Heating
- Forced Air
Cooling
- Central Air
Appliances
- Included: Dishwasher, Microwave, Refrigerator, Washer, Dryer-Gas, Gas Oven, Gas Water Heater, Water Softener Owned
Features
- Windows: Window Treatments, Blinds
- Basement: Full
- Has fireplace: No
Interior area
- Total structure area: 1,816
- Total interior livable area: 1,298 sqft
- Finished area above ground: 1,068
- Finished area below ground: 230
Video & virtual tour
Property
Parking
- Total spaces: 2
- Parking features: Attached
- Attached garage spaces: 2
Features
- Levels: One
- Stories: 1
Lot
- Size: 0.94 Acres
- Dimensions: 100 x 180, 100 x 130, 50 x 125
- Features: Level
Details
- Additional structures: Shed(s), Second Garage
- Additional parcels included: 4409-29-400-004.000-013
- Parcel number: 440929400003.000013
- Zoning: A1
- Other equipment: Sump Pump
Construction
Type & style
- Home type: SingleFamily
- Property subtype: Single Family Residence
Materials
- Vinyl Siding
Condition
- New construction: No
- Year built: 1967
Utilities & green energy
- Sewer: Private Sewer
- Water: Well
Community & HOA
Community
- Subdivision: None
Location
- Region: Wolcottville
Financial & listing details
- Tax assessed value: $153,900
- Annual tax amount: $614
- Date on market: 7/28/2026
Estimated market value
$293,100
$278,000 - $308,000
$1,943/mo
Price history
| Date | Event | Price |
|---|---|---|
| 8/18/2026 | Pending sale | $299,000 |
Source:  IRMLS #202630341 Report a problem IRMLS #202630341 Report a problem | ||
| 8/13/2026 | Price change | $299,000-3.5% |
Source: IRMLS #202630341 Report a problem | ||
| 7/28/2026 | Listed for sale | $309,900+3.6% |
Source: IRMLS #202630341 Report a problem | ||
| 7/24/2026 | Listing removed | $299,000$230/sqft |
Source:  MIBOR as distributed by MLS GRID #22110724 Report a problem MIBOR as distributed by MLS GRID #22110724 Report a problem | ||
| 7/20/2026 | Price change | $299,000-3.2%$230/sqft |
Source: MIBOR as distributed by MLS GRID #22110724 Report a problem | ||
| 7/8/2026 | Price change | $309,000-3.1%$238/sqft |
Source: MIBOR as distributed by MLS GRID #22110724 Report a problem | ||
| 6/26/2026 | Listed for sale | $319,000+608.9%$246/sqft |
Source: MIBOR as distributed by MLS GRID #22110724 Report a problem | ||
| 9/23/2011 | Sold | $45,000$35/sqft |
Source: Agent Provided Report a problem | ||
Public tax history
| Year | Property taxes | Tax assessment |
|---|---|---|
| 2025 | $511 +41.5% | $153,900 +4.9% |
| 2024 | $361 -1.5% | $146,700 +19.6% |
| 2023 | $367 +36.1% | $122,700 +13% |
| 2022 | $270 +4.2% | $108,600 +23.7% |
| 2021 | $259 +9% | $87,800 +2.9% |
| 2020 | $237 +16.9% | $85,300 +3.9% |
| 2019 | $203 +18.8% | $82,100 +8.5% |
| 2018 | $171 +11.4% | $75,700 -0.9% |
| 2017 | $154 +25.1% | $76,400 +8.1% |
| 2016 | $123 -2.9% | $70,700 +26.5% |
| 2014 | $126 -0.3% | $55,900 -0.9% |
| 2013 | $127 -10.4% | $56,400 -4.1% |
| 2012 | $141 +39.2% | $58,800 +8.5% |
| 2011 | $102 -2.6% | $54,200 -6.9% |
| 2009 | $104 | $58,200 |
Find assessor info on the county website
Monthly payment
Est. payment
Payment breakdown
Explore the cost of this home by adjusting the details. Changes won't be saved.Climate risks
Neighborhood: 46795
Nearby schools
GreatSchools rating
- 4/10Prairie Heights Elementary SchoolGrades: K-4Distance: 7.2 mi
- 5/10Prairie Heights Middle SchoolGrades: 5-8Distance: 7.3 mi
- 7/10Prairie Heights Sr High SchoolGrades: 9-12Distance: 7.4 mi
Schools provided by the listing agent
- Elementary: Prairie Heights
- Middle: Prairie Heights
- High: Prairie Heights
- District: Prairie Heights Community
Source: IRMLS. This data may not be complete. We recommend contacting the local school district to confirm school assignments for this home.
- $169,9002 bd1 ba1k sqft6670 S State Road 3, Wolcottville, IN 46795Off Market
- $240,1003 bd1 ba1.5k sqft6690 S State Road 3, Wolcottville, IN 46795Off Market
- $155,4002 bd1 ba1.1k sqft6520 S State Road 3, Wolcottville, IN 46795Off Market
- $180,4003 bd1 ba1.6k sqft6735 S State Road 3, Wolcottville, IN 46795Off Market
- $332,4004 bd1 ba1.9k sqft6770 S State Road 3, Wolcottville, IN 46795Off Market
- $495,0004 bd3 ba4.1k sqft6465 S State Road 3, Wolcottville, IN 46795Off Market
- $388,5003 bd2 ba1.3k sqft6435 S State Road 3, Wolcottville, IN 46795Off Market
- $304,7003 bd1 ba1k sqft6740 S State Road 3, Wolcottville, IN 46795Off Market
A local agent can set up tours, give advice and negotiate with sellers.
A local lender can help you make sure your offer is ready when you are.
Similar homes
- $315,0003 bd2 ba1.4k sqft9540 E 500 S, Wolcottville, IN 46795For Sale
 MLS ID #202606559, Elizabeth Smith, Anthony REALTORS. IRMLS
 - $314,9003 bd2 ba1.4k sqft4990 S 900 E, Wolcottville, IN 46795For Sale
 MLS ID #202622578, Heather Culler, Mike Thomas Associates. IRMLS
 - $285,0003 bd3 ba1.6k sqft7935 S 122 E, Wolcottville, IN 46795For Sale
 MLS ID #202612657, Noel C Frost, Coldwell Banker Real Estate Gr. IRMLS
 - $374,5003 bd2 ba1.6k sqft5698 S 980 E, Wolcottville, IN 46795For Sale
 MLS ID #202630738, Michael Payne, Coldwell Banker Real Estate Gr. IRMLS
 - $250,0002 bd1 ba770 sqft6530 S 90 E, Wolcottville, IN 46795For SaleMLS ID #202634437, Beth Goldsmith, North Eastern Group Realty. IRMLS
- $300,0002 bd1 ba800 sqft7440 S 80 E, Wolcottville, IN 46795For SaleMLS ID #202621902, Kelly Werth, Mike Thomas Assoc., Inc. IRMLS
- $234,9003 bd2 ba1k sqft9800 E 520 S, Wolcottville, IN 46795For SaleMLS ID #202618745, Erika Gaetz, Century 21 Bradley-Angola. IRMLS
- $349,9003 bd2 ba1.4k sqft10025 W 500 S, Hudson, IN 46747For SaleMLS ID #202633846, Dawn Miller, Lakeland Realty. IRMLS
- $279,9003 bd2 ba1.2k sqft260 E Airport Rd, Kendallville, IN 46755For SaleMLS ID #202624874, Terri L Deming, Weichert Realtors - Hoosier Heartland. IRMLS
- $399,9003 bd2 ba1.5k sqft4665 S 895 E, Wolcottville, IN 46795For SaleMLS ID #202611124, Heather Culler, Mike Thomas Associates. IRMLS
- $269,9004 bd2 ba1.4k sqft2854 S Lima Rd, Kendallville, IN 46755For SaleMLS ID #202633362, Patty Seutter, CENTURY 21 Bradley Realty, Inc. IRMLS
- $299,9002 bd2 ba1.5k sqft1823 S 445 E, Lagrange, IN 46761For SaleMLS ID #202630828, Noel C Frost, Coldwell Banker Real Estate Gr. IRMLS
- $279,9003 bd2 ba1.4k sqft700 Pine Run, Angola, IN 46703For SaleMLS ID #202634532, Timothy J Zank, RE/MAX Results. IRMLS
- $399,0003 bd2 ba1.1k sqft1555 E 770 S, Wolcottville, IN 46795For SaleMLS ID #202622786, Marlynn Mast, Keller Williams Realty Group. IRMLS
- $334,5003 bd3 ba1.6k sqft315 Laurelwood Ln, Kendallville, IN 46755For SaleMLS ID #202634469, Joseph Sells, Hosler Realty Inc. IRMLS
- $205,0002 bd1 ba832 sqft9100 E 500 S, Wolcottville, IN 46795For SaleMLS ID #202621735, Stacie Bellam-Fillman, Orizon Real Estate, Inc.. IRMLS
- $275,0004 bd2 ba1.7k sqft200 Crescent Ave, Kendallville, IN 46755For SaleMLS ID #202628740, Alyssa Schendel, North Eastern Group Realty. IRMLS
- $299,9002 bd1 ba912 sqft11930 E 690 S, Hudson, IN 46747For SaleMLS ID #202612548, Lucas Deck, Weichert Realtors - Hoosier Heartland. IRMLS
- $370,0002 bd1 ba1.2k sqft7140 S 160 E, Wolcottville, IN 46795For SaleMLS ID #202631542, Glenda West, Mike Thomas Assoc., Inc. IRMLS
- $284,9003 bd2 ba1.3k sqft210 Knoll Ridge Blvd, Kendallville, IN 46755For SaleMLS ID #202605595, Twylia Gottfried, CENTURY 21 Bradley Realty, Inc. IRMLS
