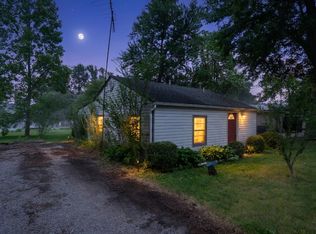
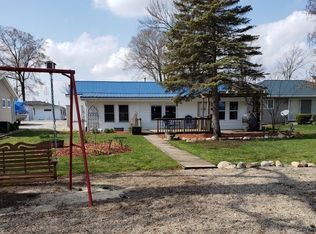
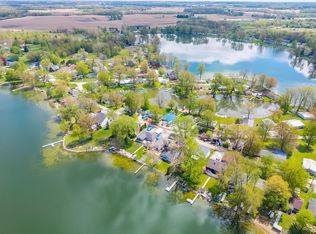
**OPEN HOUSE 8/21/26 FRIDAY 4-6pm** Get the best of both worlds on McClish Lake, a peaceful fishing/pontoon lake, yet with access to all sports on Lake of the Woods! This 2-bedroom, 1-bath home offers 912 square feet of efficient living space and sits on a desirable double lot with 100 feet of frontage and beautiful views. Whether you’re looking for a weekend retreat or a year-round home, this property delivers a rare opportunity to enjoy lake life at an affordable price. The home features a practical layout designed for easy living, with large open windows facing the lake to capture natural light and serene water views. The metal roof and gutters are only about eight years old, providing peace of mind. A detached one-car garage, spacious shed, and a generous driveway with ample parking make storage and convenience a breeze. Step outside and soak in everything this property has to offer. The large back deck is perfect for relaxing, entertaining, or simply enjoying the views of the channel. With easy access to the lake, water lovers will appreciate the opportunity to add a second pier for even more convenience. An optional HOA provides flexibility, while the current owner does not pay flood insurance, keeping ongoing costs low. With endless potential, expansive lake frontage, and beautiful views, this property is the perfect setting to create your dream lakeside retreat!
Active
$299,900
11930 E 690 S, Hudson, IN 46747
2beds
912sqft
Single Family Residence
Built in 1959
9,147 Square Feet Lot
$294,900 Zestimate®
$--/sqft
$3/mo HOA
What's special
Expansive lake frontageDetached one-car garageSerene water viewsBeautiful viewsSpacious shedNatural light
- 147 days
- 395
- 6
Zillow last checked:
Listing updated:
Listed by:
Lucas Deck 260-564-9215,
Weichert Realtors - Hoosier Heartland
Source: IRMLS,MLS#: 202612548
Facts & features
Interior
Bedrooms & bathrooms
- Bedrooms: 2
- Bathrooms: 1
- Full bathrooms: 1
- Main level bedrooms: 2
Bedroom 1
- Level: Main
Bedroom 2
- Level: Main
Heating
- Natural Gas, Forced Air
Cooling
- Central Air
Appliances
- Included: Range/Oven Hook Up Gas, Microwave, Refrigerator, Washer, Dryer-Electric, Gas Range, Gas Water Heater, Water Softener Owned
- Laundry: Electric Dryer Hookup, Main Level, Washer Hookup
Features
- Ceiling Fan(s)
- Windows: Window Treatments
- Has basement: No
- Has fireplace: No
- Fireplace features: None
Interior area
- Total structure area: 912
- Total interior livable area: 912 sqft
- Finished area above ground: 912
- Finished area below ground: 0
Video & virtual tour
Property
Parking
- Total spaces: 1
- Parking features: Detached
- Garage spaces: 1
Features
- Levels: One
- Stories: 1
- Patio & porch: Porch Covered
- Has view: Yes
- View description: Water
- Has water view: Yes
- Water view: Water
- Waterfront features: Waterfront, Lake, Pier/Dock, Canal Front, Access to Ski Lake
- Body of water: McClish Lake
- Frontage length: Channel/Canal Frontage(100),Water Frontage(100)
Lot
- Size: 9,147 Square Feet
- Dimensions: 100X91.5
Details
- Additional structures: Shed
- Parcel number: 440925400021.004013
Construction
Type & style
- Home type: SingleFamily
- Property subtype: Single Family Residence
Materials
- Vinyl Siding
- Foundation: Slab
Condition
- New construction: No
- Year built: 1959
Utilities & green energy
- Sewer: City
- Water: Well
Community & HOA
Community
- Security: Carbon Monoxide Detector(s), Smoke Detector(s)
- Subdivision: McClish(s)
HOA
- Has HOA: Yes
- HOA fee: $40 annually
Location
- Region: Hudson
Financial & listing details
- Tax assessed value: $230,600
- Annual tax amount: $2,054
- Date on market: 4/11/2026
- Listing terms: Cash,Conventional,FHA,USDA Loan,VA Loan
Estimated market value
$294,900
$280,000 - $310,000
$1,119/mo
Price history
| Date | Event | Price |
|---|---|---|
| 7/14/2026 | Listed for sale | $299,900 |
Source:  IRMLS #202612548 Report a problem IRMLS #202612548 Report a problem | ||
| 7/3/2026 | Pending sale | $299,900 |
Source: IRMLS #202612548 Report a problem | ||
| 6/4/2026 | Price change | $299,900-7.7% |
Source: IRMLS #202612548 Report a problem | ||
| 4/11/2026 | Listed for sale | $325,000+3.2% |
Source: IRMLS #202612548 Report a problem | ||
| 11/10/2025 | Listing removed | $315,000 |
Source: IRMLS #202535834 Report a problem | ||
| 10/6/2025 | Price change | $315,000-3% |
Source: IRMLS #202535834 Report a problem | ||
| 9/5/2025 | Listed for sale | $324,900 |
Source: IRMLS #202535834 Report a problem | ||
Public tax history
| Year | Property taxes | Tax assessment |
|---|---|---|
| 2025 | $2,055 +25.8% | $230,600 +8.4% |
| 2024 | $1,633 +5.1% | $212,700 +27.4% |
| 2023 | $1,555 +3.6% | $166,900 +11.5% |
| 2022 | $1,501 -1.4% | $149,700 +12.1% |
| 2021 | $1,522 +1.6% | $133,500 +2.9% |
| 2020 | $1,499 +4.1% | $129,800 +2.1% |
| 2019 | $1,439 +21.7% | $127,100 +6.1% |
| 2018 | $1,183 +4.7% | $119,800 +1% |
| 2017 | $1,130 +6.7% | $118,600 +2.7% |
| 2016 | $1,059 -2.8% | $115,500 +6.5% |
| 2014 | $1,090 +2.2% | $108,400 -0.9% |
| 2013 | $1,067 -6.4% | $109,400 +0.3% |
| 2012 | $1,140 +10.1% | $109,100 +4% |
| 2011 | $1,035 +8.8% | $104,900 +2.6% |
| 2009 | $951 | $102,200 |
Find assessor info on the county website
Monthly payment
Est. payment
Payment breakdown
Explore the cost of this home by adjusting the details. Changes won't be saved.Climate risks
Neighborhood: 46747
Nearby schools
Schools provided by the listing agent
- Elementary: Prairie Heights
- Middle: Prairie Heights
- High: Prairie Heights
- District: Prairie Heights Community
Source: IRMLS. This data may not be complete. We recommend contacting the local school district to confirm school assignments for this home.
Similar homes
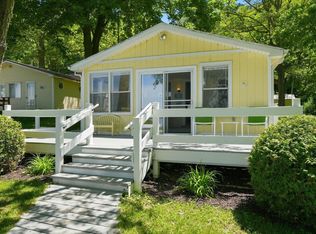
- $300,0002 bd1 ba800 sqft7440 S 80 E, Wolcottville, IN 46795For Sale
 MLS ID #202621902, Kelly Werth, Mike Thomas Assoc., Inc. IRMLS
 - $267,5003 bd2 ba1.2k sqft260 E Airport Rd, Kendallville, IN 46755For Sale
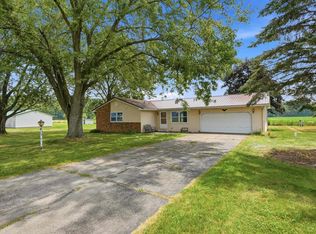 MLS ID #202624874, Terri L Deming, Weichert Realtors - Hoosier Heartland. IRMLS
 - $295,0002 bd1 ba704 sqft7080 S 80 E, Wolcottville, IN 46795For Sale
 MLS ID #202617911, Bradley Stinson, North Eastern Group Realty. IRMLS
 - $234,0002 bd2 ba1.1k sqft4350 S 895 E, Wolcottville, IN 46795For Sale
 MLS ID #202527580, Terri L Deming, Weichert Realtors - Hoosier Heartland. IRMLS
 - $250,0002 bd1 ba936 sqft719 Gilead Shores Dr, Bronson, MI 49028For Sale
 MLS ID #26033668, Jami Lind, Hauska Home and Farm. MichRIC
