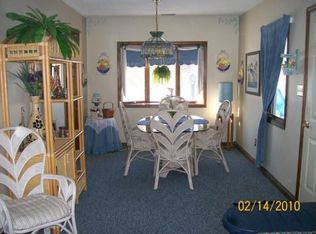
**OPEN HOUSE 10/4/26 SUNDAY 1-2PM** Channel front opportunity on McClish Lake! Enjoy approximately 80 feet of water frontage and the peaceful lake lifestyle you've been searching for. Whether you're looking for a full-time residence, weekend getaway, vacation property, or investment opportunity. Inside, you'll find a well-maintained 1-bedroom, 1-bath home featuring newer flooring, fresh paint throughout, a newer furnace, and a newer water heater, allowing you to move in and start enjoying lake life right away. The comfortable interior is designed for easy living and low maintenance, making it an excellent option for both year-round use and seasonal enjoyment. Step outside and take advantage of everything waterfront living has to offer. McClish Lake is a peaceful non-ski lake ideal for boating, kayaking, canoeing, fishing, swimming, paddleboarding, and enjoying nature. In addition, owners enjoy access to Lake of the Woods, providing expanded recreational opportunities and access to ski-lake activities. Spend your mornings on the water, afternoons fishing from your shoreline, and evenings relaxing while taking in beautiful waterfront views. Conveniently located in Hudson, this property offers the perfect balance of tranquility and accessibility; approximately 20 minutes from Angola and 40 minutes from Fort Wayne. Whether you're seeking a private retreat from the city, a lakefront escape for weekends, or an affordable waterfront property to enjoy throughout the year, this home checks all the boxes!
Pending
Price cut: $9.9K (9/15)
$140,000
11940 E 690 S, Hudson, IN 46747
1beds
576sqft
Single Family Residence
Built in 1955
7,840 Square Feet Lot
$-- Zestimate®
$--/sqft
$3/mo HOA
What's special
Beautiful waterfront viewsNewer furnaceFresh paint throughoutNewer water heaterNewer flooring
- 134 days
- 354
- 13
Zillow last checked:
Listing updated:
Listed by:
Lucas Deck 260-564-9215,
Weichert Realtors - Hoosier Heartland
Source: IRMLS,MLS#: 202622102
Facts & features
Interior
Bedrooms & bathrooms
- Bedrooms: 1
- Bathrooms: 1
- Full bathrooms: 1
- Main level bedrooms: 1
Bedroom 1
- Level: Main
Dining room
- Level: Main
- Area: 96
- Dimensions: 8 x 12
Kitchen
- Level: Main
- Area: 120
- Dimensions: 10 x 12
Living room
- Level: Main
- Area: 72
- Dimensions: 12 x 6
Heating
- Natural Gas, Forced Air
Cooling
- Window Unit(s), Other
Appliances
- Included: Refrigerator, Gas Range, Gas Water Heater
Features
- Windows: Blinds
- Has basement: No
- Has fireplace: No
Interior area
- Total structure area: 576
- Total interior livable area: 576 sqft
- Finished area above ground: 576
- Finished area below ground: 0
Video & virtual tour
Property
Features
- Levels: One
- Stories: 1
- On waterfront: Yes
- Waterfront features: Pier/Dock, Lake Front, Non Ski Lake, Lake
- Body of water: McClish Lake
- Frontage length: Channel/Canal Frontage(80),Water Frontage(80)
Lot
- Size: 7,840 Square Feet
- Dimensions: 98X79
- Features: Level, Flood Plain
Details
- Additional structures: Shed
- Parcel number: 440925400021.002013
Construction
Type & style
- Home type: SingleFamily
- Architectural style: Ranch
- Property subtype: Single Family Residence
Materials
- Vinyl Siding
- Foundation: Slab
Condition
- New construction: No
- Year built: 1955
Utilities & green energy
- Sewer: City
- Water: Private
Community & HOA
Community
- Subdivision: McClish(s)
HOA
- Has HOA: Yes
- HOA fee: $40 annually
Location
- Region: Hudson
Financial & listing details
- Tax assessed value: $129,900
- Annual tax amount: $414
- Date on market: 6/7/2026
- Listing terms: Cash,Conventional,FHA
Estimated market value
Not available
Estimated sales range
Not available
$860/mo
Price history
| Date | Event | Price |
|---|---|---|
| 10/1/2026 | Pending sale | $140,000 |
Source:  IRMLS #202622102 Report a problem IRMLS #202622102 Report a problem | ||
| 9/15/2026 | Price change | $140,000-6.6% |
Source: IRMLS #202622102 Report a problem | ||
| 7/28/2026 | Price change | $149,900-6.3% |
Source: IRMLS #202622102 Report a problem | ||
| 6/18/2026 | Listed for sale | $159,900 |
Source: IRMLS #202622102 Report a problem | ||
| 6/11/2026 | Pending sale | $159,900 |
Source: IRMLS #202622102 Report a problem | ||
| 6/7/2026 | Listed for sale | $159,900 |
Source: IRMLS #202622102 Report a problem | ||
Public tax history
| Year | Property taxes | Tax assessment |
|---|---|---|
| 2025 | $386 +19.9% | $129,900 +6% |
| 2024 | $322 +15.5% | $122,500 +7.2% |
| 2023 | $279 +34.9% | $114,300 +16.9% |
| 2022 | $207 +5.2% | $97,800 +18.8% |
| 2021 | $196 +5.9% | $82,300 +2.7% |
| 2020 | $185 +11.1% | $80,100 +2% |
| 2019 | $167 +22.4% | $78,500 +6.2% |
| 2018 | $136 +3.3% | $73,900 +0.7% |
| 2017 | $132 +2.3% | $73,400 +2.5% |
| 2016 | $129 -2.4% | $71,600 +4.4% |
| 2014 | $132 -16.5% | $68,600 -0.9% |
| 2013 | $158 -4.9% | $69,200 +1.9% |
| 2012 | $166 +17.1% | $67,900 +17.1% |
| 2011 | $142 +8.7% | $58,000 +2.3% |
| 2009 | $131 -48.8% | $56,700 -1.2% |
| 2006 | $256 | $57,400 +78.8% |
| 2005 | -- | $32,100 |
Find assessor info on the county website
Monthly payment
Est. payment
Payment breakdown
Explore the cost of this home by adjusting the details. Changes won't be saved.Climate risks
Neighborhood: 46747
Nearby schools
Schools provided by the listing agent
- Elementary: Prairie Heights
- Middle: Prairie Heights
- High: Prairie Heights
- District: Prairie Heights Community
Source: IRMLS. This data may not be complete. We recommend contacting the local school district to confirm school assignments for this home.
Similar homes
- $--2 bd1 ba777 sqft8633 N Angling Rd, Kendallville, IN 46755Auction
 ServiceLink Auction
 - $199,9002 bd1 ba832 sqft9100 E 500 S, Wolcottville, IN 46795For Sale
 MLS ID #202621735, Stacie Bellam-Fillman, Orizon Real Estate, Inc.. IRMLS
 - $129,9003 bd1 ba660 sqft1995 Lane 120 Hamilton Lk, Hamilton, IN 46742For Sale By Owner
- $--2 bd1 ba672 sqft7220 S 20 E, Wolcottville, IN 46795Auction
 ServiceLink Auction
