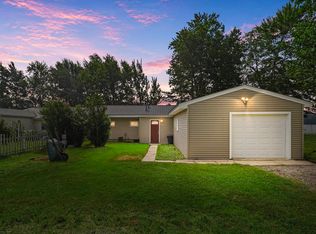
Adorable country home on .8 acre property. Located in between Big Long Lake and Pretty Lake, you have quick access to both public accesses and also the Pretty Lake conservation trail. Home has beautiful shade trees and large grassy play area. Inside the home offers 2 bedrooms, 1 bath, cute living room with electric fireplace, spacious kitchen, and large unfinished walkout basement with attached garage. Updates to the home include: new furnace & central air (2024) and huge deck addition in 2019, and PetSafe invisible fence. If you’re looking for a starter home be sure to check this out!
Active
Price cut: $14.9K (6/22)
$205,000
9100 E 500 S, Wolcottville, IN 46795
2beds
832sqft
:
Get pre-qualified$1,262/mo
Single Family Residence
Built in 1947
0.81 Acres Lot
$196,700 Zestimate®
$--/sqft
$-- HOA
What's special
Petsafe invisible fenceLarge grassy play areaBeautiful shade treesSpacious kitchen
- 59 days |
- 949 |
- 55 |
Likely to sell faster than
Zillow last checked:
Listing updated:
Listed by:
Stacie Bellam-Fillman Off:260-248-8961,
Orizon Real Estate, Inc.
Source: IRMLS,MLS#: 202621735
Facts & features
Interior
Bedrooms & bathrooms
- Bedrooms: 2
- Bathrooms: 1
- Full bathrooms: 1
- Main level bedrooms: 2
Bedroom 1
- Level: Main
Bedroom 2
- Level: Main
Kitchen
- Level: Main
- Area: 120
- Dimensions: 10 x 12
Living room
- Level: Main
- Area: 228
- Dimensions: 12 x 19
Heating
- Forced Air
Cooling
- Central Air
Appliances
- Included: Range/Oven Hook Up Elec, Refrigerator, Washer, Dryer-Electric, Electric Range, Gas Water Heater, Water Softener Owned
- Laundry: Electric Dryer Hookup
Features
- Basement: Walk-Out Access,Unfinished
- Number of fireplaces: 1
- Fireplace features: Living Room
Interior area
- Total structure area: 1,664
- Total interior livable area: 832 sqft
- Finished area above ground: 832
- Finished area below ground: 0
Video & virtual tour
Property
Parking
- Total spaces: 2
- Parking features: Attached, Garage Door Opener
- Attached garage spaces: 2
Features
- Levels: One
- Stories: 1
- Waterfront features: Walk to Lake Access
Lot
- Size: 0.81 Acres
- Dimensions: 316x117
- Features: Rolling Slope, 0-2.9999, Lake, Rural, Near Walking Trail
Details
- Additional structures: Shed
- Parcel number: 440922100010.012013
Construction
Type & style
- Home type: SingleFamily
- Property subtype: Single Family Residence
Materials
- Vinyl Siding
Condition
- New construction: No
- Year built: 1947
Utilities & green energy
- Sewer: Regional
- Water: Well
Community & HOA
Community
- Subdivision: None
Location
- Region: Wolcottville
Financial & listing details
- Tax assessed value: $176,200
- Annual tax amount: $1,704
- Date on market: 6/5/2026
- Listing terms: Cash,Conventional
Estimated market value
$196,700
$187,000 - $207,000
$1,141/mo
Price history
| Date | Event | Price |
|---|---|---|
| 6/22/2026 | Price change | $205,000-6.8% |
Source:  IRMLS #202621735 Report a problem IRMLS #202621735 Report a problem | ||
| 6/5/2026 | Listed for sale | $219,900-2.3% |
Source: IRMLS #202621735 Report a problem | ||
| 6/2/2026 | Listing removed | -- |
Source: Owner Report a problem | ||
| 5/2/2026 | Listed for sale | $225,000+154.2%$270/sqft |
Source: Owner Report a problem | ||
| 4/4/2016 | Listing removed | $88,500$106/sqft |
Source: RE/MAX Results #201604320 Report a problem | ||
| 2/23/2016 | Pending sale | $88,500$106/sqft |
Source: RE/MAX Results #201604320 Report a problem | ||
| 2/4/2016 | Listed for sale | $88,500+4.2%$106/sqft |
Source: RE/MAX Results - Wolcottville office #201604320 Report a problem | ||
| 12/31/2015 | Listing removed | $84,900$102/sqft |
Source: Owner Report a problem | ||
| 10/2/2015 | Listed for sale | $84,900$102/sqft |
Source: Owner Report a problem | ||
Public tax history
| Year | Property taxes | Tax assessment |
|---|---|---|
| 2025 | $1,631 +22.3% | $176,200 +4.4% |
| 2024 | $1,333 +9.5% | $168,800 +23.9% |
| 2023 | $1,217 +11.1% | $136,200 +13.3% |
| 2022 | $1,096 -1.2% | $120,200 +19.6% |
| 2021 | $1,109 +7.3% | $100,500 +3% |
| 2020 | $1,034 +6.4% | $97,600 +7.6% |
| 2019 | $972 +26.9% | $90,700 +8.1% |
| 2018 | $766 +456.8% | $83,900 +5.1% |
| 2017 | $138 +23.2% | $79,800 +7.5% |
| 2016 | $112 -3% | $74,200 +18.9% |
| 2014 | $115 -0.4% | $62,400 -0.8% |
| 2013 | $116 -15.4% | $62,900 -7.9% |
| 2012 | $137 -77.1% | $68,300 +13.1% |
| 2011 | $596 +1.2% | $60,400 -4.6% |
| 2009 | $589 -16.7% | $63,300 -2.8% |
| 2006 | $707 | $65,100 +19.4% |
| 2005 | -- | $54,500 |
Find assessor info on the county website
Monthly payment
Est. payment
Payment breakdown
Explore the cost of this home by adjusting the details. Changes won't be saved.Climate risks
Neighborhood: 46795
Nearby schools
GreatSchools rating
- 6/10Prairie Heights Elementary SchoolGrades: K-4Distance: 5.3 mi
- 6/10Prairie Heights Middle SchoolGrades: 5-8Distance: 5.3 mi
- 9/10Prairie Heights Sr High SchoolGrades: 9-12Distance: 5.5 mi
Schools provided by the listing agent
- Elementary: Prairie Heights
- Middle: Prairie Heights
- High: Prairie Heights
- District: Prairie Heights Community
Source: IRMLS. This data may not be complete. We recommend contacting the local school district to confirm school assignments for this home.
- $348,4004 bd1 ba1.8k sqft7705 E 500 S, Wolcottville, IN 46795Off Market

- $562,1003 bd2 ba1.9k sqft7235 E 500 S, Wolcottville, IN 46795Off Market
- $391,9003 bd1 ba912 sqft6715 E 500 S, Wolcottville, IN 46795Off Market
- $264,8004 bd2 ba1.8k sqft7740 E 500 S, Wolcottville, IN 46795Off Market
- $100-- bd-- ba-- sqft9085 E 500 S, Wolcottville, IN 46795Off Market
- $671,0003 bd2 ba1.9k sqft9165 E 480 S, Wolcottville, IN 46795Off Market
- $32,800-- bd-- ba-- sqft900 E, Wolcottville, IN 46795Off Market
- $43,400-- bd-- ba-- sqft900 E, Wolcottville, IN 46795Off Market
A local agent can set up tours, give advice and negotiate with sellers.
A local lender can help you make sure your offer is ready when you are.
Similar homes
- $244,0002 bd2 ba1.1k sqft4350 S 895 E, Wolcottville, IN 46795For Sale
 MLS ID #202527580, Terri L Deming, Weichert Realtors - Hoosier Heartland. IRMLS
 - $234,9003 bd2 ba1k sqft9800 E 520 S, Wolcottville, IN 46795For Sale
 MLS ID #202618745, Erika Gaetz, Century 21 Bradley-Angola. IRMLS
 - $235,0002 bd1 ba977 sqft1829 S 445 E, Lagrange, IN 46761For Sale
 MLS ID #202629311, Daniel R Orlando, Mike Thomas Associates. IRMLS
 - $--2 bd1 ba728 sqft8633 N Angling Rd, Kendallville, IN 46755Auction
 ServiceLink Auction
 - $245,0003 bd1 ba1.1k sqft518 N Meadow Ln, Kendallville, IN 46755For SaleMLS ID #202631091, Elius Hogan, CENTURY 21 Bradley Realty, Inc. IRMLS
- $198,9002 bd2 ba1.1k sqft912 E Hazel St, Albion, IN 46701For SaleMLS ID #202630223, Jennifer Streich, Hosler Realty Inc. IRMLS
- $196,0003 bd1 ba1k sqft555 E Wendell Jacob Ave, Angola, IN 46703For SaleMLS ID #202630013, Stacy Dailey, North Eastern Group Realty. IRMLS
- $--2 bd1 ba1k sqft2005 Bowie Ct, Kendallville, IN 46755AuctionServiceLink Auction
- $224,9003 bd1 ba1.2k sqft2200 S 460 E, Lagrange, IN 46761For SaleMLS ID #202608234, Noel C Frost, Coldwell Banker Real Estate Gr. IRMLS
- $239,9003 bd2 ba1.1k sqft2205 E 770 S, Wolcottville, IN 46795For SaleMLS ID #202605559, Noel C Frost, Coldwell Banker Real Estate Gr. IRMLS
- $219,9002 bd1 ba868 sqft3190 S 390 W, Pleasant Lake, IN 46779For SaleMLS ID #202624763, Anthony Isa, RE/MAX Results. IRMLS
- $154,9002 bd1 ba600 sqft75 Lane 100 Hog Back Lk, Angola, IN 46703For SaleMLS ID #202631257, Patti M Couperthwaite, Coldwell Banker Real Estate Group. IRMLS
- $295,0002 bd1 ba864 sqft1130 E 670 S, Wolcottville, IN 46795For SaleMLS ID #202626595, Daniel R Orlando, Mike Thomas Associates. IRMLS
- $--3 bd1 ba968 sqft406 Crestview Dr, Kendallville, IN 46755AuctionXome
- $195,0003 bd1 ba1.1k sqft544 Dowling St, Kendallville, IN 46755For SaleMLS ID #202618050, Anita Hess, Weichert Realtors - Hoosier Heartland. IRMLS
- $295,0002 bd1 ba704 sqft7080 S 80 E, Wolcottville, IN 46795For SaleMLS ID #202617911, Bradley Stinson, North Eastern Group Realty. IRMLS
- $284,9003 bd2 ba1.2k sqft260 E Airport Rd, Kendallville, IN 46755For SaleMLS ID #202624874, Terri L Deming, Weichert Realtors - Hoosier Heartland. IRMLS
- $159,9003 bd1 ba960 sqft560 S Center St, Waterloo, IN 46793For SaleMLS ID #202630181, Stacy Dailey, North Eastern Group Realty. IRMLS
- $--4 bd1 ba1.1k sqft69217 Elaine Dr, Sturgis, MI 49091AuctionAuction.com 2
- $189,9002 bd1 ba608 sqft2975 S Scotty Dr, Pleasant Lake, IN 46779For SaleMLS ID #202610735, Patti M Couperthwaite, Coldwell Banker Real Estate Group. IRMLS
