The name of the lake says it all! PRETTY LAKE! Seize this opportunity to own a lake home on one of LaGrange County's most pristine fishing lakes. This home is situated on a spacious wooded lot and boasts an oversized 2 car garage featuring a roof updated within the last 4 years. Additionally, the garage includes a versatile bonus room, perfect for extra storage, workshop, craft room or man cave. As you enter the home, you will be greeted by breathtaking panoramic views of the lake from the inviting Family Room-views that are captivating every season. The home features 2 bedrooms plus a den that could be used as a 3rd bedroom along with 2 full baths with one of which has a stand-up shower and laundry facilities. Summer evenings are a perfect time to sit on the expansive deck and read your favorite book and get to know your friendly neighbors strolling by. Property features a partial basement with newer furnace and is great storage for all your lake gear. Enhancing the appeal of this home is an easement granting access to the lake, complete with pier access just a short distance away. The Pretty Lake Conservation Club hosts numerous enjoyable activities throughout the year, and the Club House is just around the corner. Move in just in time to savor the very best of lake living. This charming home is offered AS IS, giving you the freedom to make it your own and unlock its full potential.
Active
Price cut: $5K (7/26)
$244,000
4350 S 895 E, Wolcottville, IN 46795
2beds
1,128sqft
:
Get pre-qualified$1,502/mo
Single Family Residence
Built in 1944
0.37 Acres Lot
$230,900 Zestimate®
$--/sqft
$-- HOA
What's special
Partial basementSpacious wooded lotNewer furnaceLake homeInviting family roomLaundry facilitiesExpansive deck
- 387 days |
- 1,274 |
- 31 |
Zillow last checked:
Listing updated:
Listed by:
Terri L Deming 260-349-2573,
Weichert Realtors - Hoosier Heartland
Source: IRMLS,MLS#: 202527580
Facts & features
Interior
Bedrooms & bathrooms
- Bedrooms: 2
- Bathrooms: 2
- Full bathrooms: 2
- Main level bedrooms: 2
Bedroom 1
- Level: Main
Bedroom 2
- Level: Main
Dining room
- Level: Main
- Area: 72
- Dimensions: 9 x 8
Family room
- Level: Main
- Area: 247
- Dimensions: 19 x 13
Kitchen
- Level: Main
- Area: 72
- Dimensions: 9 x 8
Living room
- Level: Main
- Area: 260
- Dimensions: 26 x 10
Office
- Level: Main
- Area: 36
- Dimensions: 6 x 6
Heating
- Natural Gas, Forced Air
Cooling
- Central Air
Appliances
- Included: Microwave, Refrigerator, Gas Cooktop, Oven-Built-In, Gas Water Heater
- Laundry: Main Level
Features
- Ceiling Fan(s), Stand Up Shower, Formal Dining Room
- Flooring: Carpet, Vinyl
- Basement: Partial
- Has fireplace: No
- Fireplace features: None
Interior area
- Total structure area: 1,816
- Total interior livable area: 1,128 sqft
- Finished area above ground: 1,128
- Finished area below ground: 0
Video & virtual tour
Property
Parking
- Total spaces: 2
- Parking features: Detached, Gravel
- Garage spaces: 2
- Has uncovered spaces: Yes
Features
- Levels: One
- Stories: 1
- Patio & porch: Deck
- Fencing: None
- On waterfront: Yes
- Waterfront features: Walk to Lake Access, Non Ski Lake, Lake
- Body of water: Pretty Lake
- Frontage length: Channel/Canal Frontage(0),Water Frontage(25)
Lot
- Size: 0.37 Acres
- Features: Few Trees, Lake
Details
- Parcel number: 440916200010.002013
Construction
Type & style
- Home type: SingleFamily
- Architectural style: Ranch
- Property subtype: Single Family Residence
Materials
- Vinyl Siding
- Foundation: Slab
- Roof: Asphalt,Shingle
Condition
- New construction: No
- Year built: 1944
Utilities & green energy
- Sewer: Regional
- Water: Well
Community & HOA
Community
- Security: Smoke Detector(s)
- Subdivision: None
Location
- Region: Wolcottville
Financial & listing details
- Tax assessed value: $156,000
- Annual tax amount: $1,184
- Date on market: 7/16/2025
- Listing terms: Cash,Conventional
Estimated market value
$230,900
$219,000 - $242,000
$1,488/mo
Price history
| Date | Event | Price |
|---|---|---|
| 7/26/2026 | Price change | $244,000-2% |
Source:  IRMLS #202527580 Report a problem IRMLS #202527580 Report a problem | ||
| 6/14/2026 | Price change | $249,000-10.8% |
Source: IRMLS #202527580 Report a problem | ||
| 5/17/2026 | Price change | $279,000-3.5% |
Source: IRMLS #202527580 Report a problem | ||
| 10/3/2025 | Price change | $289,000-3.3% |
Source: IRMLS #202527580 Report a problem | ||
| 7/16/2025 | Listed for sale | $299,000 |
Source: IRMLS #202527580 Report a problem | ||
Public tax history
| Year | Property taxes | Tax assessment |
|---|---|---|
| 2025 | $1,184 +9.2% | $156,000 +27.2% |
| 2024 | $1,084 -3% | $122,600 +10.6% |
| 2023 | $1,118 +2.6% | $110,800 +2.9% |
| 2022 | $1,090 -1.6% | $107,700 +11% |
| 2021 | $1,108 +283.4% | $97,000 +2.6% |
| 2020 | $289 -1.3% | $94,500 +4.8% |
| 2019 | $293 -37.8% | $90,200 +1% |
| 2018 | $471 +114.3% | $89,300 +2.5% |
| 2017 | $220 +0.6% | $87,100 +1.9% |
| 2016 | $219 -9.6% | $85,500 -3.2% |
| 2014 | $242 -1.3% | $88,300 -0.9% |
| 2013 | $245 -0.5% | $89,100 +3.1% |
| 2012 | $246 +20.6% | $86,400 +8.3% |
| 2011 | $204 +6.3% | $79,800 |
| 2009 | $192 -40.6% | $79,800 +7.7% |
| 2006 | $323 | $74,100 +0.1% |
| 2005 | -- | $74,000 |
Find assessor info on the county website
Monthly payment
Est. payment
Payment breakdown
Explore the cost of this home by adjusting the details. Changes won't be saved.Climate risks
Neighborhood: 46795
Nearby schools
GreatSchools rating
- 6/10Prairie Heights Elementary SchoolGrades: K-4Distance: 4.8 mi
- 6/10Prairie Heights Middle SchoolGrades: 5-8Distance: 4.8 mi
- 9/10Prairie Heights Sr High SchoolGrades: 9-12Distance: 5 mi
Schools provided by the listing agent
- Elementary: Prairie Heights
- Middle: Prairie Heights
- High: Prairie Heights
- District: Prairie Heights Community
Source: IRMLS. This data may not be complete. We recommend contacting the local school district to confirm school assignments for this home.
- $374,2003 bd4 ba2k sqft4345 S 895 E, Wolcottville, IN 46795Off Market
- $371,9003 bd4 ba2k sqft4345 S 895 E, Wolcottville, IN 46795Off Market
- $345,600-- bd-- ba1.6k sqft4355 S 895 E, Wolcottville, IN 46795Off Market
- $394,1002 bd2 ba1.1k sqft4375 S 895 E, Wolcottville, IN 46795Off Market
- $140,0002 bd1 ba780 sqft4320 S 895 E, Wolcottville, IN 46795Sold
- $261,3003 bd1 ba1.7k sqft4325 S 890 E, Wolcottville, IN 46795Off Market
- $218,800-- bd-- ba-- sqftS 890 E, Wolcottville, IN 46795Off Market
- $285,1001 bd1 ba1.4k sqft4385 S 895 E, Wolcottville, IN 46795Off Market
A local agent can set up tours, give advice and negotiate with sellers.
A local lender can help you make sure your offer is ready when you are.
Similar homes
- $205,0002 bd1 ba832 sqft9100 E 500 S, Wolcottville, IN 46795For Sale
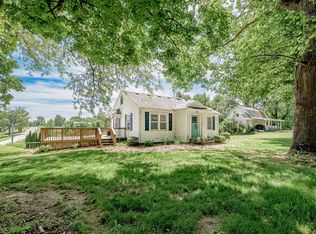 MLS ID #202621735, Stacie Bellam-Fillman, Orizon Real Estate, Inc.. IRMLS
 - $234,9003 bd2 ba1k sqft9800 E 520 S, Wolcottville, IN 46795For Sale
 MLS ID #202618745, Erika Gaetz, Century 21 Bradley-Angola. IRMLS
 - $309,9003 bd2 ba1.2k sqft6630 S State Road 3, Wolcottville, IN 46795For Sale
 MLS ID #202630341, Rachel Gallo, Hosler Realty Inc. IRMLS
 - $235,0002 bd1 ba977 sqft1829 S 445 E, Lagrange, IN 46761For Sale
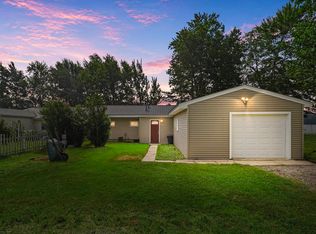 MLS ID #202629311, Daniel R Orlando, Mike Thomas Associates. IRMLS
 - $315,0003 bd2 ba1.4k sqft9540 E 500 S, Wolcottville, IN 46795For SaleMLS ID #202606559, Elizabeth Smith, Anthony REALTORS. IRMLS
- $240,0003 bd2 ba1.1k sqft319 Cranberry Run, Avilla, IN 46710For SaleMLS ID #202631617, Victoria Casper, RE/MAX Results. IRMLS
- $245,0003 bd1 ba1.1k sqft518 N Meadow Ln, Kendallville, IN 46755For SaleMLS ID #202631091, Elius Hogan, CENTURY 21 Bradley Realty, Inc. IRMLS
- $314,9003 bd2 ba1.4k sqft4990 S 900 E, Wolcottville, IN 46795For SaleMLS ID #202622578, Heather Culler, Mike Thomas Associates. IRMLS
- $209,0003 bd2 ba1.5k sqft409 W Spring St, Lagrange, IN 46761For SaleMLS ID #202631760, Linda Mynhier, RE/MAX Results. IRMLS
- $239,9003 bd2 ba1.1k sqft2205 E 770 S, Wolcottville, IN 46795For SaleMLS ID #202605559, Noel C Frost, Coldwell Banker Real Estate Gr. IRMLS
- $285,0003 bd3 ba1.6k sqft7935 S 122 E, Wolcottville, IN 46795For SaleMLS ID #202612657, Noel C Frost, Coldwell Banker Real Estate Gr. IRMLS
- $248,0003 bd2 ba1.6k sqft729 Dowling St, Kendallville, IN 46755For SaleMLS ID #202630906, Monica Newport, M2 Real Estate Group. IRMLS
- $329,9003 bd2 ba1.2k sqft75 Lane 100a Lake Arrowhead, Hudson, IN 46747For SaleMLS ID #202631762, Christine E Kroft, CENTURY 21 Bradley Realty, Inc. IRMLS
- $224,9003 bd1 ba1.2k sqft2200 S 460 E, Lagrange, IN 46761For SaleMLS ID #202608234, Noel C Frost, Coldwell Banker Real Estate Gr. IRMLS
- $223,0002 bd2 ba1.6k sqft7485 W 50 N, Angola, IN 46703For SaleMLS ID #202622821, Hannah D Cradolph, Brick Built Real Estate. IRMLS
- $198,9002 bd2 ba1.4k sqft523 E Spring St, Lagrange, IN 46761For SaleMLS ID #202631878, Dallas Barkman, CENTURY 21 Bradley Realty, Inc. IRMLS
- $295,0002 bd1 ba704 sqft7080 S 80 E, Wolcottville, IN 46795For SaleMLS ID #202617911, Bradley Stinson, North Eastern Group Realty. IRMLS
- $275,0003 bd2 ba1.3k sqft195 N 1075 W, Angola, IN 46703For SaleMLS ID #202613686, Tammy Johnson, RE/MAX Results. IRMLS
- $252,0003 bd2 ba1.3k sqft2021 Granny Smith Pl, Kendallville, IN 46755For SaleMLS ID #202630720, Vicki Topp, Trueblood Real Estate, LLC.. IRMLS
- $299,9002 bd2 ba1.5k sqft1823 S 445 E, Lagrange, IN 46761For SaleMLS ID #202630828, Noel C Frost, Coldwell Banker Real Estate Gr. IRMLS
