50 feet of prime lakefront on the highly desirable Royer/Fish Lake chain can now be yours! This cherished family property—held for generations—has been well loved and is finally ready for its next owners to enjoy peaceful lake living and unforgettable sunsets. The west-facing home sits on a spacious double lot (two platted Royer Lake Resort lots) with a 2-car garage, utility shed, and ample parking. Inside, the open-concept layout features a cozy fieldstone fireplace as the heart of the kitchen, dining, and living spaces. The lakeside primary bedroom offers gorgeous morning views and beautiful sunsets, while two additional bedrooms provide privacy for family or guests. Recent updates include freshly painted kitchen cabinets, refurbished countertops, new luxury vinyl tile plank flooring, and beautiful lake views while you cook. The refreshed bathroom features a new vanity, resurfaced tub, updated fixtures, and new flooring. A spacious mudroom/laundry area adds convenient storage. Energy-efficient geothermal HVAC, newer vinyl windows, municipal wastewater service (no septic system to maintain), a lakefront gazebo, and two docks complete this turnkey lake retreat. Bring your paddleboards, kayaks, fishing gear, or Tri-toon—this peaceful chain is ideal for swimming, boating, and relaxing. Your lake life starts here!!
Active
Price cut: $25K (7/21)
$224,900
2200 S 460 E, Lagrange, IN 46761
3beds
1,202sqft
Single Family Residence
Built in 1950
0.25 Acres Lot
$244,700 Zestimate®
$--/sqft
$-- HOA
What's special
Lakefront gazeboWest-facing homeAmple parkingTwo docksUtility shedOpen-concept layoutLakeside primary bedroom
- 131 days |
- 2,089 |
- 101 |
Zillow last checked:
Listing updated:
Listed by:
Noel C Frost Cell:260-585-4112,
Coldwell Banker Real Estate Gr
Source: IRMLS,MLS#: 202608234
Facts & features
Interior
Bedrooms & bathrooms
- Bedrooms: 3
- Bathrooms: 1
- Full bathrooms: 1
- Main level bedrooms: 3
Bedroom 1
- Level: Main
Bedroom 2
- Level: Main
Dining room
- Level: Main
- Area: 81
- Dimensions: 9 x 9
Kitchen
- Level: Main
- Area: 168
- Dimensions: 12 x 14
Living room
- Level: Main
- Area: 375
- Dimensions: 25 x 15
Heating
- Geothermal
Cooling
- Central Air, Geothermal Hvac
Appliances
- Laundry: Main Level
Features
- Ceiling Fan(s), Split Br Floor Plan
- Flooring: Carpet, Vinyl
- Basement: Crawl Space
- Number of fireplaces: 1
- Fireplace features: Living Room
Interior area
- Total structure area: 2,170
- Total interior livable area: 1,202 sqft
- Finished area above ground: 1,202
- Finished area below ground: 0
Property
Parking
- Total spaces: 2
- Parking features: Detached, Concrete
- Garage spaces: 2
- Has uncovered spaces: Yes
Features
- Levels: One
- Stories: 1
- On waterfront: Yes
- Waterfront features: Lake, Lake Front, Non Ski Lake
- Body of water: Royer Lake
- Frontage length: Channel/Canal Frontage(0),Water Frontage(50)
Lot
- Size: 0.25 Acres
- Dimensions: 50x222
- Features: Lake
Details
- Additional structures: Shed, Gazebo
- Additional parcels included: 4410-02-200-000.025-010
- Parcel number: 441002200000.002010
Construction
Type & style
- Home type: SingleFamily
- Property subtype: Single Family Residence
Materials
- Vinyl Siding
- Foundation: Slab
- Roof: Shingle
Condition
- New construction: No
- Year built: 1950
Utilities & green energy
- Electric: REMC
- Sewer: Regional
- Water: Well
Community & HOA
Community
- Features: Dock
- Subdivision: None
Location
- Region: Lagrange
Financial & listing details
- Tax assessed value: $126,200
- Annual tax amount: $157
- Date on market: 3/13/2026
Estimated market value
$244,700
$232,000 - $257,000
$1,065/mo
Price history
| Date | Event | Price |
|---|---|---|
| 7/21/2026 | Price change | $224,900-10% |
Source:  IRMLS #202608234 Report a problem IRMLS #202608234 Report a problem | ||
| 7/11/2026 | Price change | $249,900-5.7% |
Source: IRMLS #202608234 Report a problem | ||
| 6/29/2026 | Price change | $264,900-3.6% |
Source: IRMLS #202608234 Report a problem | ||
| 5/29/2026 | Price change | $274,900-5.2% |
Source: IRMLS #202608234 Report a problem | ||
| 5/13/2026 | Price change | $289,900-3.3% |
Source: IRMLS #202608234 Report a problem | ||
| 4/28/2026 | Price change | $299,900-4.2% |
Source: IRMLS #202608234 Report a problem | ||
| 3/13/2026 | Listed for sale | $312,900+13.8% |
Source: IRMLS #202608234 Report a problem | ||
| 10/24/2025 | Listing removed | $274,900 |
Source: IRMLS #202525494 Report a problem | ||
| 7/21/2025 | Price change | $274,900-1.8% |
Source: IRMLS #202525494 Report a problem | ||
| 7/2/2025 | Listed for sale | $279,900 |
Source: IRMLS #202525494 Report a problem | ||
Public tax history
| Year | Property taxes | Tax assessment |
|---|---|---|
| 2025 | $117 +2% | $126,200 +2.4% |
| 2024 | $115 +2% | $123,200 +7.7% |
| 2023 | $113 +2% | $114,400 +16.4% |
| 2022 | $111 +2% | $98,300 +3.3% |
| 2021 | $108 -24% | $95,200 +3.4% |
| 2020 | $143 -1.5% | $92,100 +0.1% |
| 2019 | $145 +1.9% | $92,000 +0.4% |
| 2018 | $142 +1.9% | $91,600 +3.2% |
| 2017 | $139 -7.2% | $88,800 +1.6% |
| 2016 | $150 -3.7% | $87,400 -0.1% |
| 2014 | $156 -13.2% | $87,500 -0.7% |
| 2013 | $180 +7.2% | $88,100 +3.6% |
| 2012 | $168 +7.2% | $85,000 +3.7% |
| 2011 | $156 +4.3% | $82,000 |
| 2009 | $150 -54.3% | $82,000 +7.5% |
| 2006 | $328 | $76,300 +28.7% |
| 2005 | -- | $59,300 |
Find assessor info on the county website
Monthly payment
Est. payment
Payment breakdown
Explore the cost of this home by adjusting the details. Changes won't be saved.Climate risks
Neighborhood: 46761
Nearby schools
GreatSchools rating
- NALakeland Primary SchoolGrades: K-2Distance: 4.4 mi
- 4/10Lakeland High SchoolGrades: 7-12Distance: 4.9 mi
- 5/10Lakeland Intermediate SchoolGrades: 3-6Distance: 4.7 mi
Schools provided by the listing agent
- Elementary: Lakeland Primary
- Middle: Lakeland Intermediate
- High: Lakeland Jr/Sr
- District: Lakeland School Corp
Source: IRMLS. This data may not be complete. We recommend contacting the local school district to confirm school assignments for this home.
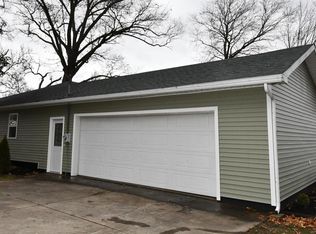
- $318,3003 bd2 ba1.2k sqft2180 S 460 E, Lagrange, IN 46761Off Market
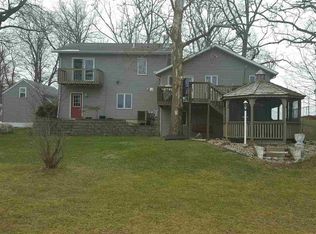
- $350,1003 bd2 ba2.3k sqft2210 S 460 E, Lagrange, IN 46761Off Market
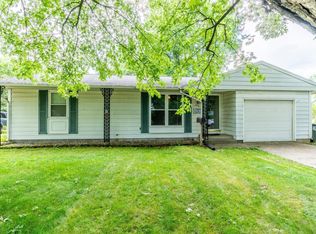
- $235,4002 bd2 ba1k sqft2240 S 460 E, Lagrange, IN 46761Off Market
- $16,200-- bd-- ba-- sqft2235 S 460 E, Lagrange, IN 46761Off Market
- $413,2003 bd2 ba1.6k sqft2250 S 460 E, Lagrange, IN 46761Off Market
- $17,4001 bd1 ba1.3k sqft2265 S 460 E, Lagrange, IN 46761Off Market
- $202,9003 bd2 ba728 sqft2270 S 460 E, Lagrange, IN 46761Off Market
- $104,3002 bd1 ba624 sqft2275 S 460 E, Lagrange, IN 46761Off Market
A local agent can set up tours, give advice and negotiate with sellers.
Similar homes
- $244,9003 bd2 ba1.2k sqft2375 S 460 E, Lagrange, IN 46761For Sale
 MLS ID #202602727, Noel C Frost, Coldwell Banker Real Estate Gr. IRMLS
 - $220,0003 bd1 ba1.2k sqft475 Parkway St, Lagrange, IN 46761For Sale
 MLS ID #202624386, Kayla Carmona, Perfect Location Realty. IRMLS
 - $249,9003 bd2 ba1.3k sqft902 N Townline Rd, Lagrange, IN 46761For Sale
 MLS ID #202624948, Dawn Miller, Lakeland Realty. IRMLS
 - $325,0002 bd2 ba1.5k sqft1823 S 445 E, Lagrange, IN 46761For Sale
 MLS ID #202619838, Joseph A Albergo, Lewis & Lambright Inc. IRMLS
 - $224,9004 bd2 ba1.7k sqft101 E Wolcott St, Wolcottville, IN 46795For SaleMLS ID #202620600, Adam Bower, CENTURY 21 Bradley Realty, Inc. IRMLS
- $265,9002 bd1 ba1.7k sqft1060 W Us Highway 20, Lagrange, IN 46761For SaleMLS ID #202611055, Allison Miller, Century 21 Circle. IRMLS
- $--4 bd1 ba1.1k sqft69217 Elaine Dr, Sturgis, MI 49091AuctionAuction.com 2
- $--3 bd2 ba1.5k sqft1160 S Main St, Kendallville, IN 46755AuctionAuction.com 2
- $234,9003 bd2 ba1k sqft9800 E 520 S, Wolcottville, IN 46795For SaleMLS ID #202618745, Erika Gaetz, Century 21 Bradley-Angola. IRMLS
- $205,0002 bd1 ba832 sqft9100 E 500 S, Wolcottville, IN 46795For SaleMLS ID #202621735, Stacie Bellam-Fillman, Orizon Real Estate, Inc.. IRMLS
- $--2 bd1 ba1k sqft2005 Bowie Ct, Kendallville, IN 46755AuctionServiceLink Auction
- $240,0003 bd2 ba1.2k sqft68505 Sweet Lake Rd, Sturgis, MI 49091For Sale
 MLS ID #26020856, Marissa Barr MTP Group, Real Broker LLC. MichRIC
 - $214,9003 bd2 ba1.4k sqft9395 W State Road 120, Orland, IN 46776For SaleMLS ID #202625826, Michael Shoup, Booth Rose Krebs, Inc. IRMLS
- $228,9003 bd1 ba1.6k sqft608 E Randolph St, Angola, IN 46703For SaleMLS ID #202627033, Diane Stock, RE/MAX Results. IRMLS
- $239,9003 bd2 ba1.1k sqft2205 E 770 S, Wolcottville, IN 46795For SaleMLS ID #202605559, Noel C Frost, Coldwell Banker Real Estate Gr. IRMLS
- $249,0002 bd2 ba1.1k sqft4350 S 895 E, Wolcottville, IN 46795For SaleMLS ID #202527580, Terri L Deming, Weichert Realtors - Hoosier Heartland. IRMLS
- $--3 bd1 ba1.3k sqft597 County Road 39, Waterloo, IN 46793AuctionServiceLink Auction
- $--4 bd2 ba1.5k sqft609 Wilshire Dr, Sturgis, MI 49091AuctionAuction.com 2
- $285,0004 bd2 ba1.7k sqft200 Crescent Ave, Kendallville, IN 46755For SaleMLS ID #202628740, Alyssa Schendel, North Eastern Group Realty. IRMLS
- $239,9004 bd2 ba1.1k sqft250 Forty Lane Lake Pleasant, Orland, IN 46776For SaleMLS ID #202624210, Jeremy Bracey, RE/MAX Results. IRMLS
