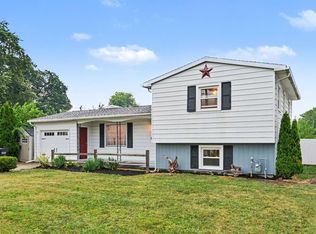
Motivated Seller!! Well maintained home with 3 bedrooms, 2 baths, enclosed porch, on a large yard with mature trees, 2 car detached garage, long concrete driveway offers ample parking. Dining room features built-in bookcases and a built-in corner cabinet. Gas stove, microwave, refrigerator, water softener, 4 window ac units, water filtration system and an 8x8 shed included. 1-year home warranty included. Lot size is irregular, see survey in Assoc. Docs.
Active
Price cut: $15.9K (7/24)
$199,000
9395 W State Road 120, Orland, IN 46776
3beds
1,440sqft
:
Get pre-qualified$1,209/mo
Single Family Residence
Built in 1939
0.42 Acres Lot
$196,200 Zestimate®
$--/sqft
$-- HOA
What's special
Enclosed porchWater softenerWater filtration systemGas stoveWell maintained homeBuilt-in corner cabinet
- 32 days |
- 630 |
- 25 |
Zillow last checked:
Listing updated:
Listed by:
Michael Shoup 260-667-7969,
Booth Rose Krebs, Inc
Source: IRMLS,MLS#: 202625826
Facts & features
Interior
Bedrooms & bathrooms
- Bedrooms: 3
- Bathrooms: 2
- Full bathrooms: 2
Bedroom 1
- Level: Upper
Bedroom 2
- Level: Upper
Dining room
- Level: Main
- Area: 117
- Dimensions: 13 x 9
Kitchen
- Level: Main
- Area: 99
- Dimensions: 11 x 9
Living room
- Level: Main
- Area: 209
- Dimensions: 19 x 11
Heating
- Natural Gas, Forced Air
Cooling
- Window Unit(s)
Appliances
- Included: Range/Oven Hook Up Gas, Microwave, Refrigerator, Gas Range, Water Filtration System, Gas Water Heater, Water Softener Owned
- Laundry: Electric Dryer Hookup, Washer Hookup
Features
- Bookcases, Walk-In Closet(s)
- Flooring: Hardwood, Carpet, Vinyl
- Basement: Full,Concrete
- Has fireplace: No
Interior area
- Total structure area: 2,160
- Total interior livable area: 1,440 sqft
- Finished area above ground: 1,440
- Finished area below ground: 0
Video & virtual tour
Property
Parking
- Total spaces: 2
- Parking features: Detached, Concrete
- Garage spaces: 2
- Has uncovered spaces: Yes
Features
- Levels: Two
- Stories: 2
- Patio & porch: Enclosed
Lot
- Size: 0.42 Acres
- Features: Level, City/Town/Suburb
Details
- Additional structures: Shed
- Additional parcels included: 7604-20-430-232.000-008
- Parcel number: 760420430206.000008
Construction
Type & style
- Home type: SingleFamily
- Architectural style: Traditional
- Property subtype: Single Family Residence
Materials
- Vinyl Siding
- Roof: Shingle
Condition
- New construction: No
- Year built: 1939
Details
- Warranty included: Yes
Utilities & green energy
- Electric: NIPSCO
- Gas: NIPSCO
- Sewer: Public Sewer
- Water: City
Community & HOA
Community
- Subdivision: None
Location
- Region: Orland
Financial & listing details
- Tax assessed value: $107,400
- Annual tax amount: $595
- Date on market: 6/30/2026
- Listing terms: Cash,Conventional,FHA,USDA Loan,VA Loan
- Road surface type: Paved
Estimated market value
$196,200
$186,000 - $206,000
$1,773/mo
Price history
| Date | Event | Price |
|---|---|---|
| 7/24/2026 | Price change | $199,000-7.4% |
Source:  IRMLS #202625826 Report a problem IRMLS #202625826 Report a problem | ||
| 7/10/2026 | Price change | $214,900-10.4% |
Source: IRMLS #202625826 Report a problem | ||
| 6/30/2026 | Listed for sale | $239,900 |
Source: IRMLS #202625826 Report a problem | ||
Public tax history
| Year | Property taxes | Tax assessment |
|---|---|---|
| 2025 | $512 +6.6% | $107,400 +8.2% |
| 2024 | $480 -18.8% | $99,300 +3.7% |
| 2023 | $591 +36.3% | $95,800 -1.7% |
| 2022 | $433 +32% | $97,500 +20.2% |
| 2021 | $328 -1% | $81,100 +5.3% |
| 2020 | $332 +6.7% | $77,000 |
| 2019 | $311 +12.1% | $77,000 +2.9% |
| 2018 | $277 +12.4% | $74,800 +0.8% |
| 2017 | $247 +1.2% | $74,200 +1% |
| 2016 | $244 +9% | $73,500 +6.4% |
| 2014 | $224 -0.4% | $69,100 -0.7% |
| 2013 | $225 +4% | $69,600 +3.1% |
| 2012 | $216 -8.3% | $67,500 -1.3% |
| 2011 | $236 -10% | $68,400 -10.1% |
| 2010 | $262 -5.6% | $76,100 -4.5% |
| 2009 | $277 -77.1% | $79,700 +5.8% |
| 2007 | $1,209 +5.7% | $75,300 |
| 2006 | $1,144 | $75,300 +4.6% |
| 2005 | -- | $72,000 |
Find assessor info on the county website
Monthly payment
Est. payment
Payment breakdown
Explore the cost of this home by adjusting the details. Changes won't be saved.Climate risks
Neighborhood: 46776
Nearby schools
GreatSchools rating
- 6/10Prairie Heights Middle SchoolGrades: 5-8Distance: 6.7 mi
- 9/10Prairie Heights Sr High SchoolGrades: 9-12Distance: 6.6 mi
- 6/10Prairie Heights Elementary SchoolGrades: K-4Distance: 6.8 mi
Schools provided by the listing agent
- Elementary: Prairie Heights
- Middle: Prairie Heights
- High: Prairie Heights
- District: Prairie Heights Community
Source: IRMLS. This data may not be complete. We recommend contacting the local school district to confirm school assignments for this home.
- $211,6004 bd1 ba1.9k sqft9375 W State Road 120, Orland, IN 46776Off Market
- $132,5002 bd1 ba960 sqft9415 W State Road 120, Orland, IN 46776Off Market
- $249,9004 bd2 ba2.2k sqft9425 W State Rd #120, Orland, IN 46776Sold

- $102,8003 bd1 ba1.3k sqft9355 W State Road 120, Orland, IN 46776Off Market
- $293,2003 bd1 ba2.2k sqft9425 W State Road 120, Orland, IN 46776Off Market
- $241,0003 bd2 ba2.2k sqft9345 W State Road 120, Orland, IN 46776Sold
- $199,9005 bd2 ba1.9k sqft9410 W State Road 120, Orland, IN 46776Coming Soon
- $154,1003 bd1 ba1.9k sqft9390 W State Road 120, Orland, IN 46776Off Market
A local agent can set up tours, give advice and negotiate with sellers.
Similar homes
- $239,9004 bd2 ba1.1k sqft250 Forty Lane Lake Pleasant, Orland, IN 46776For Sale
 MLS ID #202624210, Jeremy Bracey, RE/MAX Results. IRMLS
 - $200,0003 bd2 ba1.9k sqft642 Maple St, Colon, MI 49040For Sale

 MLS ID #26039669, Laura Alva, RE/MAX Elite Group. MichRIC
 - $200,0003 bd1 ba1.4k sqft219 N 4th St, Burr Oak, MI 49030For Sale
 MLS ID #26038478, AprilAnn M Romero, eXp Realty. MichRIC
 - $225,0003 bd2 ba1.5k sqft229 S Matteson St, Bronson, MI 49028For Sale
 MLS ID #26038855, Mike Himes, RE/MAX Elite Group. MichRIC
 - $99,9002 bd1 ba1.2k sqft6050 N 1060 W, Orland, IN 46776For SaleMLS ID #202616255, Elena Carmona, Hosler Realty Inc. IRMLS
- $196,0003 bd1 ba1k sqft555 E Wendell Jacob Ave, Angola, IN 46703For SaleMLS ID #202630013, Stacy Dailey, North Eastern Group Realty. IRMLS
- $189,9003 bd1 ba970 sqft207 N Douglas St, Bronson, MI 49028For SaleMLS ID #26034817, Martha Schumacher, Towne & Country Real Estate, LLC. MichRIC
- $199,9003 bd2 ba1.6k sqft101 Ray St, Fremont, IN 46737For SaleMLS ID #202626947, Alice Fitzpatrick-Welch, Coldwell Banker Real Estate Group. IRMLS
- $223,0002 bd2 ba1.6k sqft7485 W 50 N, Angola, IN 46703For SaleMLS ID #202622821, Hannah D Cradolph, Brick Built Real Estate. IRMLS
- $219,9003 bd2 ba1.5k sqft3910 E Us Highway 20, Angola, IN 46703For SaleMLS ID #202626466, Hannah Burkey, Real Broker, LLC. IRMLS
- $194,9003 bd2 ba1.2k sqft270 Kathy Dr, Coldwater, MI 49036For SaleMLS ID #26029428, Amber Modert, Case Realty Group. MichRIC
- $219,9003 bd2 ba1.3k sqft304 E Oak St, Angola, IN 46703For SaleMLS ID #202630083, Erika Gaetz, Century 21 Bradley-Angola. IRMLS
- $124,9003 bd1 ba1.9k sqft667 W Southern Rd, Bronson, MI 49028For SaleMLS ID #26028545, Jimmy Criteser, RE/MAX Perrett Associates. MichRIC
- $198,0003 bd2 ba2.1k sqft206 S Mountain St, Lagrange, IN 46761For SaleMLS ID #202624279, Denise Scott, Lewis & Lambright Inc. IRMLS
- $189,9005 bd1 ba1.6k sqft141 S Snow Prairie Rd, Coldwater, MI 49036For SaleMLS ID #25061193, Angie Marsh, Southern Marsh Realty. MichRIC
- $199,9003 bd2 ba1.3k sqft302 S Maple St, Sturgis, MI 49091For SaleMLS ID #25062623, Dylan Teadt, Five Star Real Estate. MichRIC
- $--3 bd2 ba1.1k sqft600 Wenzel Ave, Sturgis, MI 49091AuctionXome
- $219,9003 bd1 ba1.3k sqft87 Avery Dr, Coldwater, MI 49036For SaleMLS ID #26033598, John J Rakocy, Hauska Home and Farm. MichRIC
- $179,9002 bd1 ba1.3k sqft804 E State St, Colon, MI 49040For SaleMLS ID #26010210, Laura Alva, RE/MAX Elite Group. MichRIC
- $205,0002 bd1 ba832 sqft9100 E 500 S, Wolcottville, IN 46795For SaleMLS ID #202621735, Stacie Bellam-Fillman, Orizon Real Estate, Inc.. IRMLS
