Welcome home to this inviting 3-bedroom tri-level offering the perfect combination of comfort, functionality, and space. The thoughtfully designed floor plan provides separate living areas, making it ideal for both everyday living and entertaining. The bright and welcoming main level features a spacious living room that flows into the dining area and kitchen, creating an open and comfortable gathering space. Conveniently located near schools and parks, this well-maintained home combines a desirable layout with a great location. Don't miss your opportunity to make this charming tri-level your next home—schedule your private showing today!
Active
Price cut: $10K (9/24)
$205,000
229 S Matteson St, Bronson, MI 49028
3beds
1,504sqft
Single Family Residence
Built in 1967
8,712 Square Feet Lot
$-- Zestimate®
$136/sqft
$-- HOA
What's special
Desirable layoutThoughtfully designed floor planCharming tri-level
- 74 days
- 363
- 34
Zillow last checked:
Listing updated:
Listed by:
Mike Himes 517-617-8911,
RE/MAX Elite Group 269-651-2776
Source: MichRIC,MLS#: 26038855
Facts & features
Interior
Bedrooms & bathrooms
- Bedrooms: 3
- Bathrooms: 1
- Full bathrooms: 1
Dining room
- Description: Formal
Heating
- Hot Water
Cooling
- Window Unit(s)
Appliances
- Included: Range, Refrigerator
- Laundry: Lower Level
Features
- Ceiling Fan(s)
- Windows: Replacement, Window Treatments
- Basement: Partial
- Has fireplace: No
Interior area
- Total structure area: 940
- Total interior livable area: 1,504 sqft
- Finished area below ground: 224
Property
Parking
- Total spaces: 1
- Parking features: Attached, Garage Door Opener
- Garage spaces: 1
Features
- Stories: 2
- Has private pool: Yes
- Pool features: In Ground
Lot
- Size: 8,712 Square Feet
- Features: Level, Shrubs/Hedges
Details
- Additional structures: Shed(s)
- Parcel number: 20000400008000
Construction
Type & style
- Home type: SingleFamily
- Property subtype: Single Family Residence
Materials
- Vinyl Siding
- Roof: Composition
Condition
- New construction: No
- Year built: 1967
Utilities & green energy
- Sewer: Public Sewer
- Water: Public
- Utilities for property: Natural Gas Available, Electricity Available, Cable Available, Natural Gas Connected, Cable Connected
Community & HOA
Location
- Region: Bronson
Financial & listing details
- Price per square foot: $136/sqft
- Tax assessed value: $87,295
- Annual tax amount: $3,542
- Date on market: 7/28/2026
- Listing terms: Cash,Conventional
- Electric utility on property: Yes
- Road surface type: Paved
Estimated market value
Not available
Estimated sales range
Not available
$1,481/mo
Price history
| Date | Event | Price |
|---|---|---|
| 9/24/2026 | Price change | $205,000-4.7%$136/sqft |
Source:  MichRIC #26038855 Report a problem MichRIC #26038855 Report a problem | ||
| 9/1/2026 | Price change | $215,000-4.4%$143/sqft |
Source: MichRIC #26038855 Report a problem | ||
| 7/28/2026 | Listed for sale | $225,000+115.8%$150/sqft |
Source: MichRIC #26038855 Report a problem | ||
| 9/18/2024 | Sold | $104,267-5.2%$69/sqft |
Source: Public Record Report a problem | ||
| 12/5/2016 | Sold | $110,000-4.3%$73/sqft |
Source: MichRIC #16052451 Report a problem | ||
| 10/13/2016 | Listed for sale | $114,900+155.3%$76/sqft |
Source: Berkshire Hathaway HomeServices Michigan Real Estate #16052451 Report a problem | ||
| 6/24/2016 | Sold | $45,000-5.3%$30/sqft |
Source: MichRIC #16007650 Report a problem | ||
| 5/27/2016 | Price change | $47,500-13.5%$32/sqft |
Source: Midwestern Realty Group #16007650 Report a problem | ||
| 4/26/2016 | Price change | $54,900-8.3%$37/sqft |
Source: Midwestern Realty Group #16007650 Report a problem | ||
| 3/26/2016 | Price change | $59,900-11.3%$40/sqft |
Source: Midwestern Realty Group #16007650 Report a problem | ||
| 2/26/2016 | Listed for sale | $67,500-14.6%$45/sqft |
Source: Midwestern Realty Group #16007650 Report a problem | ||
| 4/18/2006 | Sold | $79,000$53/sqft |
Source: Public Record Report a problem | ||
Public tax history
| Year | Property taxes | Tax assessment |
|---|---|---|
| 2025 | $1,976 | $85,000 +3.3% |
| 2024 | -- | $82,300 +22.7% |
| 2023 | -- | $67,100 +13.7% |
| 2022 | -- | $59,000 +14.8% |
| 2021 | -- | $51,400 +5.8% |
| 2020 | -- | $48,600 -6.2% |
| 2019 | -- | $51,800 +16.4% |
| 2018 | -- | $44,500 +16.5% |
| 2017 | -- | $38,200 +24.8% |
| 2016 | -- | $30,600 +4.8% |
| 2015 | -- | $29,200 +9% |
| 2014 | -- | $26,800 -10.1% |
| 2013 | -- | $29,800 -8.6% |
| 2012 | -- | $32,600 -21.1% |
| 2011 | -- | $41,300 -7% |
| 2010 | -- | $44,400 |
Find assessor info on the county website
Monthly payment
Est. payment
Payment breakdown
Explore the cost of this home by adjusting the details. Changes won't be saved.Climate risks
Neighborhood: 49028


Similar homes
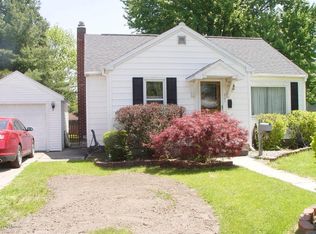
- $--2 bd1 ba1.2k sqft640 S Walker St, Bronson, MI 49028Auction
 Auction.com 2
 - $169,0003 bd1 ba1.8k sqft422 N Walker St, Bronson, MI 49028For Sale
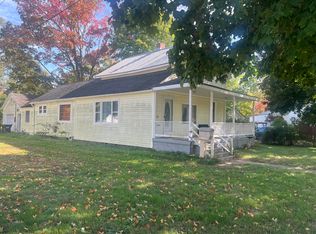
 MLS ID #26054111, Jami Lind, Hauska Home and Farm. MichRIC
 - $--3 bd1 ba1k sqft228 Franklin St, Bronson, MI 49028Auction
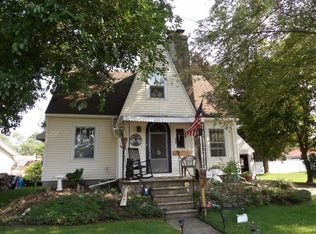 ServiceLink Auction
 - $250,0005 bd1 ba2.1k sqft535 W Chicago St, Bronson, MI 49028For Sale
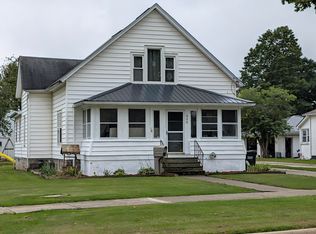 MLS ID #26049472, Martha Schumacher, Towne & Country Real Estate, LLC. MichRIC
 - $175,0003 bd2 ba1.1k sqft330 N Matteson St, Bronson, MI 49028For SaleMLS ID #26050740, Grace Roberts, Real Broker LLC. MichRIC
- $198,5003 bd1 ba1.4k sqft219 N 4th St, Burr Oak, MI 49030For SaleMLS ID #26038478, AprilAnn M Romero, eXp Realty. MichRIC
- $295,0003 bd1 ba1.4k sqft783 Rierson Rd, Bronson, MI 49028For SaleMLS ID #26049086, Mike Himes, RE/MAX Elite Group. MichRIC
- $230,0002 bd1 ba1k sqft320 Lloyd Ln, Bronson, MI 49028For Sale
 MLS ID #50219508, Heidi Jenkins, Serenity Realty LLC. MiRealSource
 - $210,0004 bd1 ba1.8k sqft310 John St, Union City, MI 49094For SaleMLS ID #26053389, Benny B Wesley, CENTURY 21 Affiliated. MichRIC
- $165,0003 bd2 ba1.2k sqft138 S Snow Prairie Rd, Coldwater, MI 49036For SaleMLS ID #26039049, Gavin A Homer, eXp Realty LLC. MichRIC
- $217,9953 bd2 ba1.3k sqft110 Dotson Dr, Sherwood, MI 49089For SaleMLS ID #26042991, Amanda L Clark-Richards, Graystone Real Estate. MichRIC
- $199,0003 bd2 ba1.6k sqft127 South St, Colon, MI 49040For SaleMLS ID #26045752, Mary K Rosenberry, Berkshire Hathaway HomeServices Michigan Real Estate. MichRIC
- $219,9003 bd2 ba1.7k sqft23 Peckham St, Coldwater, MI 49036For SaleMLS ID #26053983, William Coats, Berkshire Hathaway HomeServices Michigan Real Estate. MichRIC
- $219,0003 bd1 ba1.5k sqft226 Dons Dr, Coldwater, MI 49036For SaleMLS ID #26039187, John Lee Ulrich, Hauska Home and Farm. MichRIC
