This Beautiful huge 5 plus bedroom home on 1 Acre that's nearly 150 years old has rich maple woodwork, amazing hardwood floors, maintenance free landscaping with many perennials, apple trees, raspberries and strawberries to enjoy. There are gorgeous pocket doors separating the dining and living rooms along with a swinging door between the kitchen and dining room. The seller's have recently added a new gas water heater, 200 AMP electric update, complete remodel of the bathroom including the fixtures. Most windows tip in for easy cleaning. The antique light fixtures work and look great. The long, cement driveway leads right to the 32'X42' pole barn with the large 16' overhead door. This home is generator ready with the plug on the outside of barn and the disconnect is right inside so you can have the electric you need during any power outage. The barn is complete with the workshop area and a lift for heavy engine pulling. The extra deep yard, (over 500 feet), is perfect for entertaining There's a nice sun room that has storm windows and a new roof for relaxing moments to enjoy. There is storage galore, featuring walk in closets in most of the bedrooms. The full basement offers extra storage space for many things. There are electric outlets and faucets positioned nicely around the house outside. There is a well in the barn that could be used if you would like to put in a new point, great for watering the garden and landscaping. The chimney has been redone 3 or 4 years ago. There are original lead glass windows here and there. The 2 tier deck is great for seating around dinner prep near the grill. Call today to make this amazing home yours.
Active
Price increase: $20K (9/17)
$250,000
535 W Chicago St, Bronson, MI 49028
5beds
2,165sqft
Single Family Residence
Built in 1875
1 Acres Lot
$241,400 Zestimate®
$115/sqft
$-- HOA
What's special
Amazing hardwood floorsOriginal lead glass windowsLong cement drivewayAntique light fixturesRich maple woodwork
- 30 days
- 234
- 10
Zillow last checked:
Listing updated:
Listed by:
Martha Schumacher 517-227-0898,
Towne & Country Real Estate, LLC 517-369-2253
Source: MichRIC,MLS#: 26049472
Facts & features
Interior
Bedrooms & bathrooms
- Bedrooms: 5
- Bathrooms: 1
- Full bathrooms: 1
- Main level bedrooms: 2
Primary bedroom
- Description: w/2 closets and slider to the 2 tier deck
- Level: Main
- Area: 324
- Dimensions: 18.00 x 18.00
Bedroom 2
- Description: currently used as an office
- Level: Main
- Area: 156
- Dimensions: 13.00 x 12.00
Bedroom 3
- Description: w/large walk in closet and an additional 7X7 closet
- Level: Upper
- Area: 234
- Dimensions: 18.00 x 13.00
Bedroom 4
- Description: closet is right beside this room
- Level: Upper
- Area: 98
- Dimensions: 14.00 x 7.00
Bedroom 5
- Description: w/huge walkin closet
- Level: Upper
- Area: 224
- Dimensions: 16.00 x 14.00
Primary bathroom
- Description: completely remodeled with fixtures and plumbing replaced
- Level: Main
- Area: 45
- Dimensions: 9.00 x 5.00
Dining room
- Description: Formal w/pocket doors to the living room and w/swinging door to kitchen
- Level: Main
- Area: 160
- Dimensions: 16.00 x 10.00
Kitchen
- Description: amazing country kitchen w/built ins, extra cabinet space and a swinging door to the dining room
- Level: Main
- Area: 154
- Dimensions: 14.00 x 11.00
Laundry
- Description: just off the kitchen
- Level: Main
- Area: 112
- Dimensions: 14.00 x 8.00
Living room
- Description: w/pocket doors to the dining room
- Level: Main
- Area: 272
- Dimensions: 17.00 x 16.00
Other
- Description: sunroom w/storm windows and new roof 2026
- Level: Main
- Area: 161
- Dimensions: 23.00 x 7.00
Other
- Description: landing with a seating nook
- Level: Upper
- Area: 75
- Dimensions: 15.00 x 5.00
Heating
- Baseboard, Forced Air
Cooling
- Window Unit(s)
Appliances
- Laundry: Laundry Room, Main Level
Features
- Ceiling Fan(s)
- Flooring: Wood
- Windows: Replacement
- Basement: Full,Michigan Basement
- Has fireplace: No
Interior area
- Total structure area: 2,165
- Total interior livable area: 2,165 sqft
- Finished area below ground: 0
Property
Parking
- Total spaces: 4
- Parking features: Garage Faces Side, Detached, Garage Door Opener
- Garage spaces: 4
Features
- Stories: 2
- Exterior features: Play Equipment
Lot
- Size: 1 Acres
- Dimensions: 85 x 512
- Features: Sidewalk
Details
- Additional structures: Pole Barn
- Parcel number: 20000300006200
- Zoning description: 401 residential
Construction
Type & style
- Home type: SingleFamily
- Architectural style: Farmhouse
- Property subtype: Single Family Residence
Materials
- Vinyl Siding, Wood Siding
- Roof: Composition,Metal
Condition
- New construction: No
- Year built: 1875
Utilities & green energy
- Sewer: Public Sewer
- Water: Public, Extra Well
- Utilities for property: Phone Available, Natural Gas Available, Electricity Available, Cable Available, Natural Gas Connected, Cable Connected
Community & HOA
Location
- Region: Bronson
Financial & listing details
- Price per square foot: $115/sqft
- Tax assessed value: $51,964
- Annual tax amount: $2,500
- Date on market: 9/17/2026
- Listing terms: Cash,FHA,VA Loan,USDA Loan,MSHDA,Conventional
- Electric utility on property: Yes
- Road surface type: Paved
Estimated market value
$241,400
$229,000 - $253,000
$1,864/mo
Price history
| Date | Event | Price |
|---|---|---|
| 9/17/2026 | Price change | $250,000+8.7%$115/sqft |
Source:  MichRIC #26049472 Report a problem MichRIC #26049472 Report a problem | ||
| 8/20/2026 | Listed for sale | $230,000+35.4%$106/sqft |
Source: Owner Report a problem | ||
| 3/4/2023 | Listing removed | -- |
Source: MichRIC #23000593 Report a problem | ||
| 1/26/2023 | Listed for sale | $169,900$78/sqft |
Source: MichRIC #23000593 Report a problem | ||
| 1/16/2023 | Listing removed | -- |
Source: MichRIC #23000593 Report a problem | ||
| 1/7/2023 | Listed for sale | $169,900+21.4%$78/sqft |
Source: MichRIC #23000593 Report a problem | ||
| 5/19/2020 | Listing removed | $139,900$65/sqft |
Source: Hauska Home and Farm #19049220 Report a problem | ||
| 10/28/2019 | Price change | $139,900-3.5%$65/sqft |
Source: Hauska Home and Farm #19049220 Report a problem | ||
| 10/8/2019 | Listed for sale | $145,000+73.1%$67/sqft |
Source: Hauska Home and Farm #19049220 Report a problem | ||
| 7/15/1997 | Sold | $83,775$39/sqft |
Source: Agent Provided Report a problem | ||
Public tax history
| Year | Property taxes | Tax assessment |
|---|---|---|
| 2026 | $2,109 +2.2% | $113,300 +7.4% |
| 2025 | $2,063 | $105,500 +2.3% |
| 2024 | -- | $103,100 +31.5% |
| 2023 | -- | $78,400 +15.5% |
| 2022 | -- | $67,900 +7.1% |
| 2021 | -- | $63,400 +18.3% |
| 2020 | -- | $53,600 +11% |
| 2019 | -- | $48,300 +9% |
| 2018 | -- | $44,300 +3.7% |
| 2017 | -- | $42,700 -2.5% |
| 2016 | -- | $43,800 +10.6% |
| 2015 | -- | $39,600 +2.1% |
| 2014 | -- | $38,800 -8.7% |
| 2013 | -- | $42,500 +3.4% |
| 2012 | -- | $41,100 -12.2% |
| 2011 | -- | $46,800 +24.8% |
| 2010 | -- | $37,500 |
Find assessor info on the county website
Monthly payment
Est. payment
Payment breakdown
Explore the cost of this home by adjusting the details. Changes won't be saved.Climate risks
Neighborhood: 49028


Similar homes
- $--2 bd1 ba1.2k sqft640 S Walker St, Bronson, MI 49028Auction
 Auction.com 2
 - $169,0003 bd1 ba1.8k sqft422 N Walker St, Bronson, MI 49028For Sale
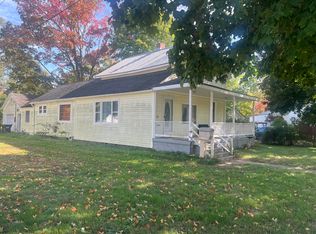
 MLS ID #26054111, Jami Lind, Hauska Home and Farm. MichRIC
 - $205,0003 bd1 ba1.5k sqft229 S Matteson St, Bronson, MI 49028For Sale
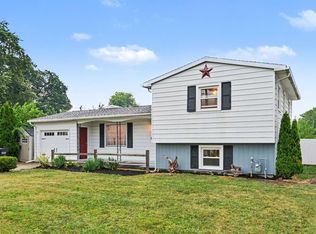 MLS ID #26038855, Mike Himes, RE/MAX Elite Group. MichRIC
 - $295,0003 bd1 ba1.4k sqft783 Rierson Rd, Bronson, MI 49028For Sale
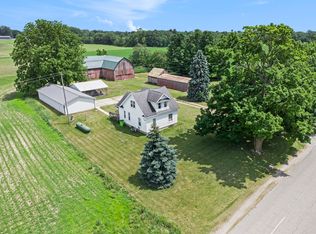 MLS ID #26049086, Mike Himes, RE/MAX Elite Group. MichRIC
 - $--4 bd2 ba2.8k sqft67070 Sweet Lake Rd Tract 1, Burr Oak, MI 49030AuctionMLS ID #26053206, Cassondra Kennedy, Mossy Oak Properties Michigan Outdoors. MichRIC
- $275,0003 bd2 ba2k sqft26137 Diana Dr, Sturgis, MI 49091For SaleMLS ID #26055351, Mike Himes, RE/MAX Elite Group. MichRIC
- $169,9003 bd2 ba1.1k sqft330 N Matteson St, Bronson, MI 49028For SaleMLS ID #26050740, Grace Roberts, Real Broker LLC. MichRIC
- $250,0003 bd2 ba2.1k sqft24108 Banker St, Sturgis, MI 49091For SaleMLS ID #26038771, Taylor Schnell MTP Group, Real Broker LLC. MichRIC
- $259,9003 bd2 ba2.2k sqft122 N Hudson St, Coldwater, MI 49036For SaleMLS ID #26036979, Jami Lind, Hauska Home and Farm. MichRIC
- $240,0003 bd2 ba1.8k sqft573 River Rd, Coldwater, MI 49036For SaleMLS ID #26054479, Rachel Tell, Case Realty Group. MichRIC
- $265,0002 bd2 ba2.5k sqft24156 Banker St, Sturgis, MI 49091For SaleMLS ID #26045976, Traci L Weiandt, Five Star Real Estate. MichRIC
- $250,0002 bd1 ba1.2k sqft691 Lighthouse Dr, Coldwater, MI 49036For SaleMLS ID #26046356, Ken Keeton, Real Estate Elite Team. MichRIC
- $219,0003 bd1 ba1.5k sqft226 Dons Dr, Coldwater, MI 49036For SaleMLS ID #26039187, John Lee Ulrich, Hauska Home and Farm. MichRIC
- $250,0003 bd2 ba1.3k sqft23238 Van Resort Dr, Mendon, MI 49072For SaleMLS ID #26053911, Richard L Stewart, REO Specialists, L.L.C.. MichRIC
