Don't miss this Beautiful home that was recently featured in the NEW YORK TIMES MAGAZINE! Step into this vintage Victorian dollhouse filled with character and timeless charm. Featuring 3 bedrooms and 2 full baths, this home showcases beautiful stained-glass windows, original brick accents in the family room and kitchen, and an inviting floor plan perfect for entertaining. The family room opens seamlessly to the kitchen, creating a warm and spacious gathering area. The main floor also offers a separate dining room, parlor, and living room, each with its own unique historic touches. Upstairs, the Jack-and-Jill bedrooms feature vintage wallpaper and classic shutters that enhance the home's Victorian style. Many updates include: newer roof 2025 & furnace 2023. A full, dry basement provides excellent storage, a laundry area, and a bonus space ideal for canning, crafts, or hobbies. Outside, you'll find two oversized garages, perfect for an RV, boat, or large truck with an upper level that could easily be transformed into a man cave or studio. Garden enthusiasts will appreciate the large yard, offering plenty of room for gardening or outdoor entertaining. Enjoy peaceful mornings or relaxing afternoons on the beautiful wraparound deck, the perfect spot for coffee, reading, or unwinding. Don't miss seeing this exceptional historic home! Call today for your private showing!
Active
$259,900
122 N Hudson St, Coldwater, MI 49036
3beds
2,238sqft
Single Family Residence
Built in 1920
0.36 Acres Lot
$248,400 Zestimate®
$116/sqft
$-- HOA
What's special
Separate dining roomBeautiful stained-glass windows
- 85 days
- 505
- 43
Zillow last checked:
Listing updated:
Listed by:
Jami Lind 269-251-4139,
Hauska Home and Farm 517-279-9500
Source: MichRIC,MLS#: 26036979
Facts & features
Interior
Bedrooms & bathrooms
- Bedrooms: 3
- Bathrooms: 2
- Full bathrooms: 2
Primary bedroom
- Description: Double closets, 1/2 shutters at windows
- Level: Upper
- Area: 140
- Dimensions: 14.00 x 10.00
Bedroom 2
- Level: Upper
- Area: 140
- Dimensions: 14.00 x 10.00
Bathroom 1
- Description: Sunken tub
- Level: Main
Bathroom 2
- Description: Off hallway
- Level: Upper
Den
- Description: Parlor
- Level: Main
- Area: 168
- Dimensions: 14.00 x 12.00
Dining room
- Description: New caret, bay window with seat, chandelier
- Level: Main
- Area: 165
- Dimensions: 15.00 x 11.00
Family room
- Description: Wood beamed ceiling, new caret, brick fireplac,
- Level: Main
- Area: 432
- Dimensions: 24.00 x 18.00
Kitchen
- Description: Peninsula with desk area
- Level: Main
- Area: 264
- Dimensions: 24.00 x 11.00
Living room
- Level: Main
- Area: 180
- Dimensions: 15.00 x 12.00
Other
- Description: Built-in double desks in this room.
- Level: Upper
- Area: 112
- Dimensions: 8.00 x 14.00
Heating
- Forced Air
Cooling
- Central Air
Appliances
- Included: Cooktop, Dryer, Microwave, Oven, Refrigerator, Washer, Water Softener Owned
- Laundry: In Basement, Laundry Chute
Features
- Eat-in Kitchen
- Flooring: Carpet, Tile
- Windows: Insulated Windows, Window Treatments
- Basement: Partial
- Number of fireplaces: 1
- Fireplace features: Family Room
Interior area
- Total structure area: 2,238
- Total interior livable area: 2,238 sqft
- Finished area below ground: 0
Property
Parking
- Total spaces: 5
- Parking features: Garage Faces Front, Detached, Garage Door Opener
- Garage spaces: 5
Features
- Stories: 2
Lot
- Size: 0.36 Acres
- Dimensions: 85.5 x 192
- Features: Level, Sidewalk, Shrubs/Hedges
Details
- Additional structures: Pole Barn
- Parcel number: 30200000040000
- Zoning description: A2
Construction
Type & style
- Home type: SingleFamily
- Architectural style: Traditional
- Property subtype: Single Family Residence
Materials
- Aluminum Siding
- Roof: Shingle
Condition
- New construction: No
- Year built: 1920
Utilities & green energy
- Sewer: Public Sewer, Storm Sewer
- Water: Public
- Utilities for property: Natural Gas Available, Electricity Available, Cable Available, Phone Connected, Natural Gas Connected, Cable Connected
Community & HOA
Community
- Subdivision: Rachel Hulls Addn.
Location
- Region: Coldwater
Financial & listing details
- Price per square foot: $116/sqft
- Tax assessed value: $100,514
- Annual tax amount: $4,006
- Date on market: 7/18/2026
- Listing terms: Cash,FHA,VA Loan,USDA Loan,MSHDA,Conventional
- Electric utility on property: Yes
- Road surface type: Paved
Estimated market value
$248,400
$236,000 - $261,000
$2,278/mo
Price history
| Date | Event | Price |
|---|---|---|
| 7/18/2026 | Listed for sale | $259,900-5.1%$116/sqft |
Source:  MichRIC #26036979 Report a problem MichRIC #26036979 Report a problem | ||
| 7/16/2026 | Listing removed | $274,000$122/sqft |
Source: MichRIC #25058236 Report a problem | ||
| 7/2/2026 | Listed for sale | $274,000$122/sqft |
Source: MichRIC #25058236 Report a problem | ||
| 6/26/2026 | Contingent | $274,000$122/sqft |
Source: MichRIC #25058236 Report a problem | ||
| 11/14/2025 | Listed for sale | $274,000+38.7%$122/sqft |
Source: MichRIC #25058236 Report a problem | ||
| 3/10/2022 | Pending sale | $197,500-1.7%$88/sqft |
Source: MichRIC #22001373 Report a problem | ||
| 3/9/2022 | Sold | $201,000+1.8%$90/sqft |
Source: MichRIC #22001373 Report a problem | ||
| 2/3/2022 | Contingent | $197,500$88/sqft |
Source: MichRIC #22001373 Report a problem | ||
| 1/15/2022 | Listed for sale | $197,500$88/sqft |
Source: MichRIC #22001373 Report a problem | ||
Public tax history
| Year | Property taxes | Tax assessment |
|---|---|---|
| 2025 | $3,895 | $114,200 -2.2% |
| 2024 | -- | $116,800 +25.8% |
| 2023 | -- | $92,850 +12.5% |
| 2022 | -- | $82,550 -2.4% |
| 2021 | -- | $84,600 +22.1% |
| 2020 | -- | $69,300 +3% |
| 2019 | -- | $67,250 +17.4% |
| 2018 | -- | $57,300 +2.6% |
| 2017 | -- | $55,850 -0.8% |
| 2016 | -- | $56,300 +16.6% |
| 2015 | -- | $48,300 +14.3% |
| 2014 | -- | $42,250 -10% |
| 2013 | -- | $46,950 +11.3% |
| 2012 | -- | $42,200 -12.4% |
| 2011 | -- | $48,150 -8.4% |
| 2010 | -- | $52,550 |
Find assessor info on the county website
Monthly payment
Est. payment
Payment breakdown
Explore the cost of this home by adjusting the details. Changes won't be saved.Climate risks
Neighborhood: 49036

Similar homes
- $284,9003 bd3 ba2.8k sqft11 Oakdale Ln, Coldwater, MI 49036For Sale
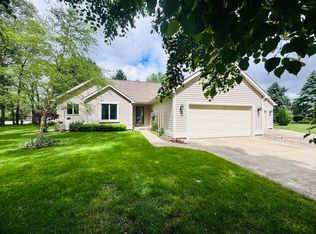
 MLS ID #26054015, Mary Playford, Playford Real Estate. MichRIC
 - $280,0004 bd2 ba2.5k sqft161 W Chicago St, Coldwater, MI 49036For Sale
 MLS ID #26037552, Jami Lind, Hauska Home and Farm. MichRIC
 - $219,9003 bd2 ba1.7k sqft23 Peckham St, Coldwater, MI 49036For Sale
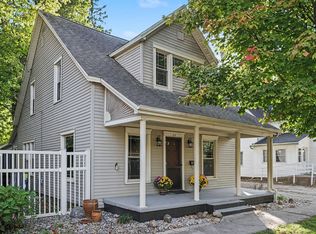 MLS ID #26053983, William Coats, Berkshire Hathaway HomeServices Michigan Real Estate. MichRIC
 - $285,0003 bd1 ba2k sqft538 Marshall Rd, Coldwater, MI 49036For Sale
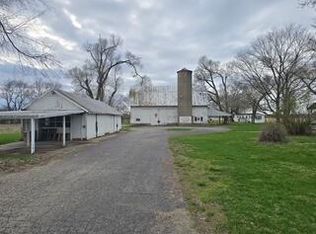 MLS ID #26014555, Michael L Thompson, First Choice Real Estate Associates. MichRIC
 - $189,9005 bd2 ba1.8k sqft142 Hull St, Coldwater, MI 49036For SaleMLS ID #26044526, Sheri Hayes, Tyler Milliman Red Wood Realty. MichRIC
- $329,0004 bd2 ba2.2k sqft457 Hardwood Dr, Coldwater, MI 49036For SaleMLS ID #26044524, Jami Lind, Hauska Home and Farm. MichRIC
- $329,9003 bd3 ba2.2k sqft37 Fairfield Dr, Coldwater, MI 49036For SaleMLS ID #26046523, Jami Lind, Hauska Home and Farm. MichRIC
- $170,0003 bd1 ba1.3k sqft188 Cutter Ave, Coldwater, MI 49036For SaleMLS ID #26047368, Kodi Rubino, Hauska Home and Farm. MichRIC
- $355,9995 bd3 ba2.2k sqft77 Maple Ln, Coldwater, MI 49036For SaleMLS ID #26047463, Steven Koleno, Beycome Brokerage Realty LLC. MichRIC
- $279,9003 bd2 ba1.3k sqft203 Pelton Ave, Coldwater, MI 49036New ConstructionMLS ID #26027961, Sydney Butler MTP Group, Real Broker LLC. MichRIC
- $280,0002 bd2 ba1.6k sqft30 Oakdale Ln #104, Coldwater, MI 49036For SaleMLS ID #26041668, Mike Himes, RE/MAX Elite Group. MichRIC
- $250,0002 bd1 ba1.2k sqft691 Lighthouse Dr, Coldwater, MI 49036For SaleMLS ID #26046356, Ken Keeton, Real Estate Elite Team. MichRIC
- $359,9004 bd3 ba2.6k sqft17 Linda Ln, Coldwater, MI 49036For SaleMLS ID #26032102, Angie Marsh, Southern Marsh Realty. MichRIC
- $219,0003 bd1 ba1.5k sqft226 Dons Dr, Coldwater, MI 49036For SaleMLS ID #26039187, John Lee Ulrich, Hauska Home and Farm. MichRIC
- $199,0004 bd1 ba1.4k sqft59 S Jefferson St, Coldwater, MI 49036For SaleMLS ID #26021314, Grace Roberts, Real Broker LLC. MichRIC
- $349,9003 bd1 ba1.6k sqft734 N Hawley Dr, Coldwater, MI 49036For SaleMLS ID #26016089, Karmen Ann Case, Case Realty Group. MichRIC
- $380,0003 bd2 ba2.4k sqft265 W Pearl Rd, Coldwater, MI 49036For SaleMLS ID #26040430, Jami Lind, Hauska Home and Farm. MichRIC
- $250,0005 bd1 ba2.1k sqft535 W Chicago St, Bronson, MI 49028For SaleMLS ID #26049472, Martha Schumacher, Towne & Country Real Estate, LLC. MichRIC
