Looking for the convenience of condo living without giving up the comforts of home? Welcome to 11 Oakdale Lane in Coldwater's Park West Condominium community! This well-maintained ranch offers 1,586 sq. ft. of main-floor living with 2 bedrooms plus a versatile office that can also serve as a 3rd bedroom. Enjoy a spacious primary suite, main-floor laundry, an inviting living room with gas fireplace, and a screened-in porch perfect for relaxing. Need a little extra room? The finished basement offers a generous family/rec room and half bath, ideal for entertaining, hobbies, or visiting guests. An attached 2-car garage adds everyday convenience. The $270 monthly association fee includes lawn care and snow removal, allowing you to spend less time on outdoor maintenance and more time enjoying life. Comfortable, convenient condo living awaits!
Active
$284,900
11 Oakdale Ln, Coldwater, MI 49036
3beds
2,848sqft
Condominium
Built in 1998
-- sqft lot
$276,300 Zestimate®
$100/sqft
$270/mo HOA
What's special
- 14 days
- 478
- 53
Zillow last checked:
Listing updated:
Listed by:
Mary Playford 517-849-7622,
Playford Real Estate 517-849-7622
Source: MichRIC,MLS#: 26054015
Facts & features
Interior
Bedrooms & bathrooms
- Bedrooms: 3
- Bathrooms: 3
- Full bathrooms: 2
- 1/2 bathrooms: 1
- Main level bedrooms: 3
Primary bedroom
- Level: Main
- Area: 193.75
- Dimensions: 12.50 x 15.50
Bedroom 2
- Level: Main
- Area: 189
- Dimensions: 14.00 x 13.50
Bedroom 3
- Level: Main
- Area: 143
- Dimensions: 13.00 x 11.00
Primary bathroom
- Level: Main
- Area: 81
- Dimensions: 9.00 x 9.00
Bathroom 2
- Level: Main
- Area: 80.5
- Dimensions: 7.00 x 11.50
Bathroom 3
- Description: Half Bath
- Level: Basement
- Area: 60
- Dimensions: 8.00 x 7.50
Family room
- Level: Basement
- Area: 828
- Dimensions: 36.00 x 23.00
Kitchen
- Level: Main
- Area: 81
- Dimensions: 9.00 x 9.00
Laundry
- Level: Main
- Area: 49.5
- Dimensions: 5.50 x 9.00
Living room
- Level: Main
- Area: 528
- Dimensions: 22.00 x 24.00
Heating
- Forced Air
Cooling
- Central Air
Appliances
- Included: Humidifier, Dishwasher, Microwave, Range, Refrigerator, Water Softener Rented
- Laundry: Laundry Room, Main Level, See Remarks
Features
- Ceiling Fan(s)
- Flooring: Carpet, Tile, Wood
- Windows: Screens, Insulated Windows, Window Treatments
- Basement: Full
- Number of fireplaces: 1
- Fireplace features: Gas Log, Living Room
Interior area
- Total structure area: 1,586
- Total interior livable area: 2,848 sqft
- Finished area below ground: 1,262
Property
Parking
- Total spaces: 2
- Parking features: Garage Door Opener, Attached
- Garage spaces: 2
Accessibility
- Accessibility features: 36' or + Hallway, Accessible Kitchen, Accessible Mn Flr Bedroom, Accessible Mn Flr Full Bath, Covered Entrance, Low Threshold Shower
Features
- Stories: 1
- Patio & porch: Scrn Porch
Lot
- Size: 0.44 Acres
- Features: Corner Lot, Level, Cul-De-Sac
Details
- Parcel number: 30300000092224
Construction
Type & style
- Home type: Condo
- Architectural style: Ranch
- Property subtype: Condominium
Materials
- Vinyl Siding
- Roof: Composition
Condition
- New construction: No
- Year built: 1998
Utilities & green energy
- Sewer: Public Sewer
- Water: Public
- Utilities for property: Cable Available, Natural Gas Connected
Community & HOA
Community
- Subdivision: Park West
HOA
- Has HOA: Yes
- Services included: Other, Snow Removal, Maintenance Grounds
- HOA fee: $270 monthly
- HOA phone: 517-279-7074
Location
- Region: Coldwater
Financial & listing details
- Price per square foot: $100/sqft
- Tax assessed value: $116,013
- Annual tax amount: $4,538
- Date on market: 10/10/2026
- Listing terms: Cash,Conventional
- Road surface type: Paved
Estimated market value
$276,300
$262,000 - $290,000
$2,700/mo
Price history
| Date | Event | Price |
|---|---|---|
| 10/10/2026 | Listed for sale | $284,900+5.6%$100/sqft |
Source:  MichRIC #26054015 Report a problem MichRIC #26054015 Report a problem | ||
| 7/28/2025 | Listing removed | $269,900$95/sqft |
Source: MichRIC #25023909 Report a problem | ||
| 7/3/2025 | Pending sale | $269,900$95/sqft |
Source: MichRIC #25023909 Report a problem | ||
| 6/23/2025 | Contingent | $269,900$95/sqft |
Source: MichRIC #25023909 Report a problem | ||
| 5/27/2025 | Listed for sale | $269,900+16.3%$95/sqft |
Source: MichRIC #25023909 Report a problem | ||
| 9/27/2022 | Sold | $232,000$81/sqft |
Source: Public Record Report a problem | ||
| 4/7/2022 | Sold | $232,000$81/sqft |
Source: MichRIC #22002890 Report a problem | ||
| 4/6/2022 | Pending sale | $232,000$81/sqft |
Source: MichRIC #22002890 Report a problem | ||
| 3/7/2022 | Contingent | $232,000$81/sqft |
Source:  MiRealSource #70245687 Report a problem MiRealSource #70245687 Report a problem | ||
| 2/22/2022 | Price change | $232,000-1.3%$81/sqft |
Source: MichRIC #22002890 Report a problem | ||
| 1/30/2022 | Listed for sale | $235,000$83/sqft |
Source: MichRIC #22002890 Report a problem | ||
Public tax history
| Year | Property taxes | Tax assessment |
|---|---|---|
| 2026 | $4,538 +3.7% | $143,350 +3.3% |
| 2025 | $4,377 | $138,750 +9.1% |
| 2024 | -- | $127,200 +21.9% |
| 2023 | -- | $104,350 +0.9% |
| 2022 | -- | $103,400 +5.3% |
| 2021 | -- | $98,150 +4.4% |
| 2020 | -- | $94,050 +14.1% |
| 2019 | -- | $82,450 +1.5% |
| 2018 | -- | $81,250 +7.3% |
| 2017 | -- | $75,750 +9.3% |
| 2016 | -- | $69,300 -7% |
| 2015 | -- | $74,550 -2.5% |
| 2014 | -- | $76,500 +7.4% |
| 2013 | -- | $71,250 +9.1% |
| 2012 | -- | $65,300 -6.5% |
| 2011 | -- | $69,850 -11.1% |
| 2010 | -- | $78,550 |
Find assessor info on the county website
Monthly payment
Est. payment
Payment breakdown
Explore the cost of this home by adjusting the details. Changes won't be saved.Climate risks
Neighborhood: 49036


Similar homes
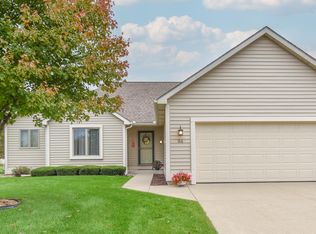
- $275,0002 bd2 ba1.6k sqft30 Oakdale Ln #104, Coldwater, MI 49036For Sale

 MLS ID #26041668, Mike Himes, RE/MAX Elite Group. MichRIC
 - $259,9003 bd2 ba2.2k sqft122 N Hudson St, Coldwater, MI 49036For Sale
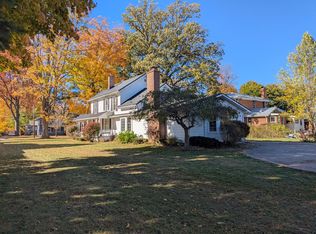 MLS ID #26036979, Jami Lind, Hauska Home and Farm. MichRIC
 - $280,0004 bd2 ba2.5k sqft161 W Chicago St, Coldwater, MI 49036For Sale
 MLS ID #26037552, Jami Lind, Hauska Home and Farm. MichRIC
 - $275,0005 bd3 ba3.6k sqft163 Marshall St, Coldwater, MI 49036For Sale
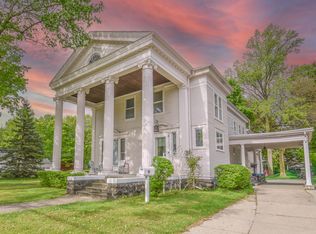 MLS ID #26021841, Terry Whelan, Southern Marsh Realty. MichRIC
 - $319,0003 bd3 ba2.2k sqft37 Fairfield Dr, Coldwater, MI 49036For SaleMLS ID #26046523, Jami Lind, Hauska Home and Farm. MichRIC
- $285,0003 bd1 ba2k sqft538 Marshall Rd, Coldwater, MI 49036For SaleMLS ID #26014555, Michael L Thompson, First Choice Real Estate Associates. MichRIC
- $329,0004 bd2 ba2.2k sqft457 Hardwood Dr, Coldwater, MI 49036For SaleMLS ID #26044524, Jami Lind, Hauska Home and Farm. MichRIC
- $240,0003 bd2 ba1.8k sqft573 River Rd, Coldwater, MI 49036For SaleMLS ID #26054479, Rachel Tell, Case Realty Group. MichRIC
- $355,9995 bd3 ba2.2k sqft77 Maple Ln, Coldwater, MI 49036For SaleMLS ID #26047463, Steven Koleno, Beycome Brokerage Realty LLC. MichRIC
- $425,0003 bd2 ba1.8k sqft7 Arrowhead Dr, Coldwater, MI 49036New ConstructionMLS ID #26056443, Sydney Butler MTP Group, Real Broker LLC. MichRIC
- $399,9003 bd2 ba1.9k sqft280 Riverview Dr, Coldwater, MI 49036For SaleMLS ID #26053532, John J Rakocy, Hauska Home and Farm. MichRIC
- $380,0003 bd2 ba2.4k sqft265 W Pearl Rd, Coldwater, MI 49036For SaleMLS ID #26040430, Jami Lind, Hauska Home and Farm. MichRIC
- $399,9004 bd3 ba2.1k sqft755 Tomahawk Trl, Coldwater, MI 49036For SaleMLS ID #26052577, Karmen Ann Case, Case Realty Group. MichRIC
- $174,5003 bd2 ba1.4k sqft291 Cynthia Dr, Coldwater, MI 49036For SaleMLS ID #26045353, Jesse R Granado - Caporossi, i-VEST Real Estate Group. MichRIC
- $189,9005 bd2 ba1.8k sqft142 Hull St, Coldwater, MI 49036For SaleMLS ID #26044526, Sheri Hayes, Tyler Milliman Red Wood Realty. MichRIC
- $299,0004 bd2 ba2.7k sqft147 Lukesport Dr, Quincy, MI 49082For SaleMLS ID #26040490, Becki Jaeger, Coldwell Banker Groves Real Estate. MichRIC
- $219,0003 bd1 ba1.5k sqft226 Dons Dr, Coldwater, MI 49036For SaleMLS ID #26039187, John Lee Ulrich, Hauska Home and Farm. MichRIC
- $170,0002 bd1 ba1.5k sqft1009 Everitt Dr, Coldwater, MI 49036AuctionMLS ID #26055485, Connie L Crusciel, Coldwell Banker Morehart Realty. MichRIC
