Skip main navigation
Pending
  • $248,000

    729 Dowling St, Kendallville, IN 46755

    3beds
    1,654sqft
    : 
    $1,580/mo
    Get pre-qualified
    Single Family Residence
    Built in 1900
    0.7 Acres Lot
    $-- Zestimate®
    $--/sqft
    $-- HOA

    What's special

    Inviting common areasThree well-appointed bedroomsComfortable living spacesFresh updatesBright refreshed interior
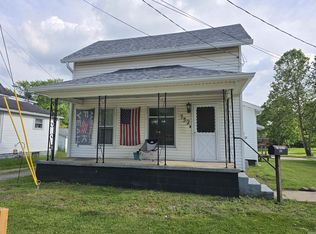
    Fully Remodeled 3-Bedroom Home on .70 Acres Welcome to this beautifully remodeled 3-bedroom, 2-full-bath home offering fresh updates, comfortable living spaces, and room to enjoy both inside and out. Set on a spacious .70-acre lot, this move-in-ready property blends modern finishes with the privacy and flexibility buyers are looking for. Step inside to find a bright, refreshed interior designed for everyday living and easy entertaining. The remodeled layout offers three well-appointed bedrooms, two updated full bathrooms, and inviting common areas ready for your personal style. Whether you’re relaxing at home, hosting guests, or enjoying the extra outdoor space, this home offers the right balance of comfort and convenience. The generous .70-acre setting provides plenty of possibilities for outdoor living, gardening, recreation, pets, or future enhancements. A 2-car garage adds valuable parking, storage, and workspace, making this property as practical as it is appealing. In addition to all of this, the siding, roof, windows, doors, fixtures, plumbing, electrical, heating system, flooring and kitchen cabinetry are all brand new. The wrap around driveway gives the owner plenty of room and flexibility for parking and the huge back yard offers so much room for entertaining and activities.
    34 days
    258
    9

    Zillow last checked:

    Listing updated:

    Listed by:

    Monica Newport 260-410-8947,

    M2 Real Estate Group

    Source: IRMLS,MLS#: 202630906MLS Logo

      Facts & features

      Interior

      Bedrooms & bathrooms
      • Bedrooms: 3
      • Bathrooms: 2
      • Full bathrooms: 2
      • Main level bedrooms: 1
      Bedroom 1
      • Level: Main
      Bedroom 2
      • Level: Upper
      Dining room
      • Level: Main
      • Area: 132
      • Dimensions: 12 x 11
      Kitchen
      • Level: Main
      • Area: 154
      • Dimensions: 14 x 11
      Living room
      • Level: Main
      • Area: 195
      • Dimensions: 15 x 13
      Heating
      • Natural Gas, Forced Air
      Cooling
      • Central Air
      Appliances
      • Included: Disposal, Dishwasher, Refrigerator, Gas Range
      • Laundry: Dryer Hook Up Gas/Elec, Main Level
      Features
      • Breakfast Bar, Stone Counters, Eat-in Kitchen, Kitchen Island, Main Level Bedroom Suite, Formal Dining Room
      • Flooring: Laminate
      • Basement: Full,Unfinished,Block
      • Has fireplace: No
      Interior area
      • Total structure area: 2,728
      • Total interior livable area: 1,654 sqft
      • Finished area above ground: 1,654
      • Finished area below ground: 0
      Video & virtual tour

      Property

      Parking
      • Total spaces: 2
      • Parking features: Detached, Circular Driveway
      • Garage spaces: 2
      • Has uncovered spaces: Yes
      Features
      • Levels: Two
      • Stories: 2
      Lot
      • Size: 0.7 Acres
      • Dimensions: 60x290
      • Features: Level, City/Town/Suburb
      Details
      • Additional parcels included: 5707-33-120-012.000-020
      • Parcel number: 570733120013.000020

      Construction

      Type & style
      • Home type: SingleFamily
      • Architectural style: Traditional
      • Property subtype: Single Family Residence
      Materials
      • Vinyl Siding
      • Roof: Asphalt,Composition,Shingle
      Condition
      • New construction: No
      • Year built: 1900

      Utilities & green energy

      • Gas: NIPSCO
      • Sewer: City
      • Water: City

      Community & HOA

      Community
      • Subdivision: Wayne(s)
      Location
      • Region: Kendallville

      Financial & listing details

      • Tax assessed value: $150,500
      • Annual tax amount: $1,119
      • Date on market: 7/30/2026
      • Listing terms: Cash,Conventional,USDA Loan,VA Loan

        Estimated market value

        Not available

        Estimated sales range

        Not available

        $1,455/mo

        Price history

        DateEventPrice
        8/18/2026Pending sale$248,000
        Source: IRMLS #202630906 Report a problem
        7/30/2026Listed for sale$248,000+108.4%
        Source: IRMLS #202630906 Report a problem
        1/28/2026Sold$119,000
        Source: IRMLS #202549945 Report a problem

        Public tax history

        YearProperty taxesTax assessment
        2025$1,122 +23.2%$150,500 +10.3%
        2024$911 -5%$136,400 +12.6%
        2023$959 +16.9%$121,100 +0.3%
        2022$821 +23.2%$120,700 +11.4%
        2021$666 +8.9%$108,300 +11.3%
        2020$612 +24%$97,300 +6.2%
        2019$493 +0.8%$91,600 +9.4%
        2018$489 +7.1%$83,700 -0.6%
        2017$457 +9.8%$84,200 +1%
        2016$416 +18.4%$83,400 +13.2%
        2014$351 -2%$73,700 -0.9%
        2013$359 +4.3%$74,400 -0.7%
        2012$344 -24.3%$74,900 -8.8%
        2011$454 -7.5%$82,100
        2010$491 +32.7%$82,100
        2009$370 -5.7%$82,100 +0.2%
        2007$393 $81,900
        2006-- $81,900 +3.5%
        2005-- $79,100
        Find assessor info on the county website

        Monthly payment

        Est. payment

        Payment breakdown

        Explore the cost of this home by adjusting the details. Changes won't be saved.
        All calculations are estimates and provided by Zillow, Inc. for informational purposes only. Actual amounts may vary.
        HOA fees may include property taxes on listings classified as Co-Ops. Contact the listing agent and/or owner for fee details.
        See how much you could borrow to make a competitive offer.

        Climate risks

        Neighborhood: 46755

        Getting around

        36 / 100
        Car-Dependent
        38 / 100
        Somewhat Bikeable

        Nearby schools

        GreatSchools rating
        Schools provided by the listing agent
        • Elementary: North Side
        • Middle: East Noble
        • High: East Noble
        • District: East Noble Schools

        Source: IRMLS. This data may not be complete. We recommend contacting the local school district to confirm school assignments for this home.

        A local agent can set up tours, give advice and negotiate with sellers.

        A local lender can help you make sure your offer is ready when you are.

        Browse local experts