Skip main navigation
Closed
  • $131,000

    722 Dowling St, Kendallville, IN 46755

    2beds
    1,058sqft
    Single Family Residence
    Built in 1900
    0.34 Acres Lot
    $167,800 Zestimate®
    $--/sqft
    $1,223 Estimated rent

    Home value

    $167,800

    $158,000 - $180,000

    $1,223/mo

    Zestimate® history
    Loading
    Loading...

    Owner options

    List your home for rent

    $1,223/mo

    Rent Zestimate®

    Find your next renter with Zillow Rental Manager. Plus, with online applications, you can quickly screen prospective tenants – for free.

    Learn more

    $1,223/mo

    Rent Zestimate®

    Refinance and save

    $831/mo

    Est. payment

    Refinancing to a lower rate could help reduce your monthly payments and save thousands over the life of the loan.

    See today's rates

    $831/mo

    Est. payment

    Explore your selling options

    Work with a Zillow partner agent

    Leverage their expertise and Zillow's premium Showcase listings to get your home seen by more buyers.

    Get started

    List with your own agent

    Get your home in front of millions of buyers by listing it on Zillow.

    Learn how to do it

    Sell it yourself

    Take full control of how buyers see your home on Zillow by listing For Sale by Owner (FSBO).

    List your home

    What's special

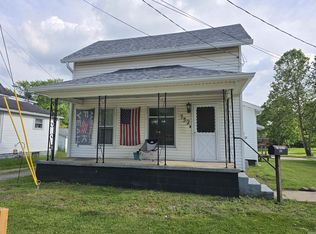
    OPEN HOUSE SUN 4-6PM! Absolutely adorable updated bungalow is completely move-in ready & sure to charm from the moment you arrive! Whether you’re looking for an investment property or full time residence, this cute 2 bedroom, 1 full bath ranch is not just a must-see—it’s a must experience! Located south of Kendallville Fair Ground where the annual Apple Fest is held, it boasts an expansive 0.34 acre lot with a detached 2 car garage & plenty of space for outdoor fun & activities, even gardening! Built to last in 1900, recent updates include water heater replaced in Jan of 2018, windows replaced w/ transferable warranty in Oct of 2022, new metal roof 2024, new refrigerator 2024, & new gas range + microwave 2024 (never been used!) Aesthetically pleasing exterior is extremely attractive with board & batten siding in a beautiful earthy green with white trim that pops, detailed landscaping & tidy rock beds against an inviting covered front porch with swing—the perfect spot to relax with friends & watch the neighborhood roll by! Inside you’ll find a bright & welcoming atmosphere complemented by the open concept layout, white walls, wood trim & neutral color palette serving as the ideal blank canvas to your own personal style. Main living room gets lots of natural light from big picture windows with 2 ceiling fans to keep air flowing. Large entryway with exposed beam connects carpeted living with laminate floored eat-in kitchen, also with 2 ceiling fans. Cheery kitchen has everything you need with abundant cabinetry, newer SS appliances, subway tile backsplash & dining nook beside pantry. Both bedrooms are cozy yet comfortably sized with ceiling fans & ample storage throughout. Main shared bath has a modern pedestal sink, tub/shower combo & linen closet. Basement is relatively clean & dry for the age of the house with laundry, utilities & additional storage potential. Step out back onto the walk-out covered porch great for enjoying the warm summer months, a fantastic spot to kick back with a cold drink at the end of a long day or simply bask in the peaceful nature. Back yard stretches to the railroad tracks behind which adds a little bit of a private feel to the space. There’s even an in-ground fire pit where you can roast marshmallows! Close to local amenities such as the Bixler Lake Public Beach & Kendallville Public Library. Super convenient location with easy access to nearby shopping, dining & groceries—Kroger is minutes away on US-6.

    Zillow last checked:

    Listing updated:

    Listed by:

    Raegan Stackhouse raeganstackhouse@kw.com,

    Keller Williams Realty Group

    Bought with:

    Michael Knepper, RB14050552

    Hoosierland Realty, LLC.

    Source: IRMLS,MLS#: 202423982MLS Logo

    Facts & features

    Interior

    Bedrooms & bathrooms
    • Bedrooms: 2
    • Bathrooms: 1
    • Full bathrooms: 1
    • Main level bedrooms: 2
    Bedroom 1
    • Level: Main
    Bedroom 2
    • Level: Main
    Kitchen
    • Level: Main
    • Area: 168
    • Dimensions: 14 x 12
    Living room
    • Level: Main
    • Area: 266
    • Dimensions: 19 x 14
    Heating
    • Natural Gas, Forced Air
    Cooling
    • Window Unit(s), None
    Appliances
    • Included: Disposal, Range/Oven Hook Up Gas, Microwave, Refrigerator, Washer, Dryer-Electric, Gas Range, Gas Water Heater
    • Laundry: Electric Dryer Hookup, Washer Hookup
    Features
    • Laminate Counters, Eat-in Kitchen, Open Floorplan, Tub/Shower Combination
    • Windows: Window Treatments, Blinds
    • Basement: Crawl Space,Partial,Unfinished,Sump Pump
    • Has fireplace: No
    • Fireplace features: None
    Interior area
    • Total structure area: 1,388
    • Total interior livable area: 1,058 sqft
    • Finished area above ground: 1,058
    • Finished area below ground: 0

    Property

    Parking
    • Total spaces: 2
    • Parking features: Detached, Garage Door Opener
    • Garage spaces: 2
    Features
    • Levels: One
    • Stories: 1
    • Patio & porch: Deck Covered, Deck, Porch Covered, Porch
    • Exterior features: Fire Pit
    • Fencing: None
    • Waterfront features: None
    Lot
    • Size: 0.34 Acres
    • Dimensions: 69x124
    • Features: Level, Landscaped
    Details
    • Additional structures: None
    • Parcel number: 570733120025.000020
    • Other equipment: Sump Pump

    Construction

    Type & style
    • Home type: SingleFamily
    • Property subtype: Single Family Residence
    Materials
    • Wood Siding
    • Roof: Metal
    Condition
    • New construction: No
    • Year built: 1900

    Utilities & green energy

    • Sewer: City
    • Water: City

    Community & neighborhood

    Security
    • Security features: Smoke Detector(s)
    Community
    • Community features: Sidewalks
    Location
    • Region: Kendallville
    • Subdivision: None

    Other

    Other facts
    • Listing terms: Cash,Conventional

    Price history

    DateEventPrice
    8/2/2024Sold$131,000+4%
    Source: IRMLS #202423982 Report a problem
    7/2/2024Pending sale$126,000
    Source: IRMLS #202423982 Report a problem
    6/28/2024Listed for sale$126,000+110.4%
    Source: IRMLS #202423982 Report a problem
    12/21/2017Listing removed$59,900$57/sqft
    Source: RE/MAX RESULTS #201723680 Report a problem
    10/4/2017Price change$59,900-9.1%$57/sqft
    Source: RE/MAX RESULTS #201723680 Report a problem
    5/28/2017Listed for sale$65,900$62/sqft
    Source: RE/MAX RESULTS #201723680 Report a problem

    Public tax history

    YearProperty taxesTax assessment
    2024$2,128 +7.8%$110,700 +13.3%
    2023$1,974 +9.9%$97,700 +7.7%
    2022$1,796 +11.7%$90,700 +11%
    2021$1,608 +5.2%$81,700 +12.7%
    2020$1,529 +14.8%$72,500 +6.5%
    2019$1,331 +4.9%$68,100 +7.8%
    2018$1,269 -33.5%$63,200
    2017$1,909 +61.5%$63,200 +0.8%
    2016$1,182 +1.5%$62,700 +7.7%
    2014$1,164 -0.7%$58,200 -0.7%
    2013$1,172 -0.8%$58,600 -0.8%
    2012$1,182 -5.7%$59,100 -5.7%
    2011$1,254 $62,700
    2010$1,254 $62,700
    2009$1,254 -15.9%$62,700 +0.6%
    2007$1,491 $62,300 -0.3%
    2006-- $62,500 +11%
    2005-- $56,300

    Find assessor info on the county website

    Neighborhood: 46755

    Nearby schools

    GreatSchools rating
    Schools provided by the listing agent
    • Elementary: North Side
    • Middle: East Noble
    • High: East Noble
    • District: East Noble Schools

    Source: IRMLS. This data may not be complete. We recommend contacting the local school district to confirm school assignments for this home.

    Get pre-qualified for a loan
    At Zillow Home Loans, we can pre-qualify you in as little as 5 minutes with no impact to your credit score.

    An equal housing lender. NMLS #10287.