Welcome to 315 Laurelwood Lane in Cobblestone! This 3-bedroom, 2.5-bath villa offers 1,672 square feet of comfortable, low-maintenance living with a 2-car attached garage and a layout that feels spacious and inviting from the moment you walk in. The large living room is highlighted by a tray ceiling and gas fireplace, creating a warm and comfortable gathering space. The main suite offers a tray ceiling, ceiling fan and private bath with double vanity, walk-in shower and a generous walk-in closet. Two additional bedrooms and a full guest bath provide plenty of additional space, while the convenient laundry area and half bath round out the floor plan. Solid wood doors throughout add another touch of quality. One of the highlights is out back, where a 16' x 14' patio and beautiful pergola create the perfect spot for relaxing, grilling or entertaining. All of this in the established Cobblestone Villa community, conveniently located near shopping, dining and everyday amenities in Kendallville.
Active
$334,500
315 Laurelwood Ln, Kendallville, IN 46755
3beds
1,672sqft
Single Family Residence
Built in 2011
0.29 Acres Lot
$333,700 Zestimate®
$--/sqft
$29/mo HOA
What's special
Gas fireplaceHalf bathTwo additional bedroomsConvenient laundry areaSolid wood doors throughoutGenerous walk-in closetBeautiful pergola
- 5 days |
- 337 |
- 10 |
Zillow last checked:
Listing updated:
Listed by:
Joseph Sells Off:260-347-1158,
Hosler Realty Inc,
Gregg Pyle,
Hosler Realty Inc
Source: IRMLS,MLS#: 202634469
Facts & features
Interior
Bedrooms & bathrooms
- Bedrooms: 3
- Bathrooms: 3
- Full bathrooms: 2
- 1/2 bathrooms: 1
- Main level bedrooms: 3
Bedroom 1
- Level: Main
Bedroom 2
- Level: Main
Dining room
- Level: Main
- Area: 132
- Dimensions: 11 x 12
Family room
- Area: 48
- Dimensions: 8 x 6
Kitchen
- Level: Main
- Area: 144
- Dimensions: 12 x 12
Living room
- Level: Main
- Area: 378
- Dimensions: 21 x 18
Heating
- Natural Gas, Forced Air, High Efficiency Furnace
Cooling
- Central Air, Ceiling Fan(s)
Appliances
- Included: Dishwasher, Microwave, Refrigerator, Gas Range
- Laundry: Electric Dryer Hookup, Main Level, Washer Hookup
Features
- 1st Bdrm En Suite, Tray Ceiling(s), Ceiling Fan(s), Walk-In Closet(s), Stone Counters, Double Vanity, Main Level Bedroom Suite
- Flooring: Carpet, Vinyl
- Has basement: No
- Number of fireplaces: 1
- Fireplace features: Living Room
Interior area
- Total structure area: 1,672
- Total interior livable area: 1,672 sqft
- Finished area above ground: 1,672
- Finished area below ground: 0
Video & virtual tour
Property
Parking
- Total spaces: 2
- Parking features: Attached, Concrete
- Attached garage spaces: 2
- Has uncovered spaces: Yes
Features
- Levels: One
- Stories: 1
- Patio & porch: Patio
Lot
- Size: 0.29 Acres
- Dimensions: 85X148
- Features: Level, City/Town/Suburb, Rural Subdivision
Details
- Parcel number: 570436200038.000010
- Zoning: R1,R1
Construction
Type & style
- Home type: SingleFamily
- Architectural style: Ranch
- Property subtype: Single Family Residence
Materials
- Vinyl Siding
- Foundation: Slab
- Roof: Asphalt,Shingle
Condition
- New construction: No
- Year built: 2011
Utilities & green energy
- Electric: REMC
- Gas: NIPSCO
- Sewer: None
- Water: City
Community & HOA
Community
- Subdivision: Cobblestone
HOA
- Has HOA: Yes
- HOA fee: $350 annually
Location
- Region: Kendallville
Financial & listing details
- Tax assessed value: $248,600
- Annual tax amount: $1,220
- Date on market: 8/22/2026
- Listing terms: Cash,FHA,USDA Loan,VA Loan
Estimated market value
$333,700
$317,000 - $350,000
$1,960/mo
Price history
| Date | Event | Price |
|---|---|---|
| 8/22/2026 | Listed for sale | $334,500+76.1% |
Source:  IRMLS #202634469 Report a problem IRMLS #202634469 Report a problem | ||
| 8/8/2018 | Sold | $189,900$114/sqft |
Source: Agent Provided Report a problem | ||
| 7/10/2018 | Listed for sale | $189,900$114/sqft |
Source: CENTURY 21 Bradley Realty, Inc #201830075 Report a problem | ||
Public tax history
| Year | Property taxes | Tax assessment |
|---|---|---|
| 2025 | $1,300 +2.4% | $248,600 +5.3% |
| 2024 | $1,269 -10.6% | $236,000 +1.8% |
| 2023 | $1,420 +7.1% | $231,800 -2.8% |
| 2022 | $1,326 +16% | $238,500 +11.2% |
| 2021 | $1,142 +19.1% | $214,500 +16.6% |
| 2020 | $959 +6.4% | $184,000 +17.5% |
| 2019 | $901 -5% | $156,600 +4.1% |
| 2018 | $949 -2.9% | $150,400 -2.2% |
| 2017 | $977 -4.1% | $153,800 -4.3% |
| 2016 | $1,019 +3.2% | $160,700 +1.8% |
| 2014 | $988 -2% | $157,800 -0.9% |
| 2013 | $1,008 +42.8% | $159,300 +20.9% |
| 2012 | $706 +136.8% | $131,800 +616.3% |
| 2011 | $298 -11% | $18,400 -4.2% |
| 2010 | $335 +10.8% | $19,200 -11.1% |
| 2009 | $302 -25.5% | $21,600 -11.5% |
| 2007 | $405 | $24,400 +419.1% |
| 2006 | -- | $4,700 +62.1% |
| 2005 | -- | $2,900 |
Find assessor info on the county website
Monthly payment
Est. payment
Payment breakdown
Explore the cost of this home by adjusting the details. Changes won't be saved.Climate risks
Neighborhood: 46755
Nearby schools
GreatSchools rating
- 6/10North Side Elementary SchoolGrades: PK-5Distance: 2.8 mi
- 4/10East Noble Middle SchoolGrades: 6-8Distance: 2.1 mi
- 6/10East Noble High SchoolGrades: 9-12Distance: 2.9 mi
Schools provided by the listing agent
- Elementary: North Side
- Middle: East Noble
- High: East Noble
- District: East Noble Schools
Source: IRMLS. This data may not be complete. We recommend contacting the local school district to confirm school assignments for this home.
- $280,1003 bd3 ba1.5k sqft313 Laurelwood Ln, Kendallville, IN 46755Off Market
- $341,0003 bd3 ba2.1k sqft317 Laurelwood Ln, Kendallville, IN 46755Off Market
- $322,6003 bd2 ba1.8k sqft311 Laurelwood Ln, Kendallville, IN 46755Off Market
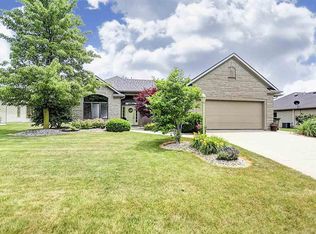
- $302,3003 bd2 ba1.7k sqft318 Laurelwood Ln, Kendallville, IN 46755Off Market
- $505,1003 bd3 ba2.1k sqft312 Laurelwood Ln, Kendallville, IN 46755Off Market
- $340,0004 bd2 ba2.9k sqft314 Laurelwood Ln, Kendallville, IN 46755Sold
- $288,3002 bd2 ba1.5k sqft309 Laurelwood Ln, Kendallville, IN 46755Off Market
- $508,0005 bd5 ba4.2k sqft310 Laurelwood Ln, Kendallville, IN 46755Off Market
A local agent can set up tours, give advice and negotiate with sellers.
A local lender can help you make sure your offer is ready when you are.
Similar homes
- $252,0003 bd2 ba1.3k sqft2021 Granny Smith Pl, Kendallville, IN 46755For Sale
 MLS ID #202630720, Vicki Topp, Trueblood Real Estate, LLC.. IRMLS
 - $396,0004 bd2 ba1.9k sqft213 Willow Ct, Kendallville, IN 46755For Sale
 MLS ID #202627350, Jody Dorais, Mike Thomas Assoc., Inc. IRMLS
 - $312,0003 bd3 ba2.4k sqft527 N State St, Kendallville, IN 46755For Sale
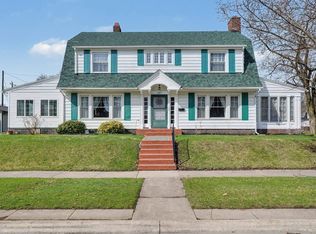 MLS ID #202608517, Terri L Deming, Weichert Realtors - Hoosier Heartland. IRMLS
 - $284,9003 bd2 ba1.3k sqft210 Knoll Ridge Blvd, Kendallville, IN 46755For Sale
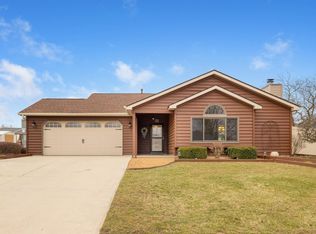 MLS ID #202605595, Twylia Gottfried, CENTURY 21 Bradley Realty, Inc. IRMLS
 - $279,9003 bd2 ba1.2k sqft260 E Airport Rd, Kendallville, IN 46755For SaleMLS ID #202624874, Terri L Deming, Weichert Realtors - Hoosier Heartland. IRMLS
- $210,0003 bd1 ba1.1k sqft518 N Meadow Ln, Kendallville, IN 46755For SaleMLS ID #202631091, Elius Hogan, CENTURY 21 Bradley Realty, Inc. IRMLS
- $299,9003 bd3 ba1.4k sqft1394 Jesters Ct, Kendallville, IN 46755New ConstructionMLS ID #202609992, Patty Seutter, CENTURY 21 Bradley Realty, Inc. IRMLS
- $349,9003 bd2 ba1.4k sqft10025 W 500 S, Hudson, IN 46747For SaleMLS ID #202633846, Dawn Miller, Lakeland Realty. IRMLS
- $220,0003 bd2 ba2.1k sqft510 W Rush St, Kendallville, IN 46755For SaleMLS ID #202631050, Tamara LaRowe, The Douglass Home Team, LLC. IRMLS
- $220,0003 bd2 ba1.4k sqft2115 S Cortez Dr, Kendallville, IN 46755For SaleMLS ID #202632604, Elius Hogan, CENTURY 21 Bradley Realty, Inc. IRMLS
- $318,9004 bd2 ba1.7k sqft16902 Wappes Rd, Churubusco, IN 46723For SaleMLS ID #202633895, Leanna Hiner, Realty of America LLC. IRMLS
- $189,9002 bd2 ba1.5k sqft618 Russell St, Kendallville, IN 46755For SaleMLS ID #202631611, Crystal Everage, Weichert Realtors - Hoosier Heartland. IRMLS
- $309,5003 bd2 ba1.8k sqft4564 County Road 35, Auburn, IN 46706For SaleMLS ID #202632799, Char Suntken, Mike Thomas Associates, Inc.. IRMLS
- $283,1304 bd2 ba2k sqft207 Vice Blvd, Avilla, IN 46710For SaleMLS ID #202632109, Tiffany Battrick, ADT Realty. IRMLS
- $335,0003 bd2 ba1.5k sqft16217 Fleetwood Ct, Huntertown, IN 46748For SaleMLS ID #202622550, Patty Seutter, CENTURY 21 Bradley Realty, Inc. IRMLS
- $380,0003 bd2 ba2.1k sqft8125 E Us Highway 33, Churubusco, IN 46723For SaleMLS ID #202632393, Ashley Wagner, Mike Thomas Assoc., Inc. IRMLS
- $330,0003 bd2 ba1.6k sqft12192 Bozzio Rd, Fort Wayne, IN 46818For SaleMLS ID #202632277, Jessica Arnold, North Eastern Group Realty. IRMLS
- $310,0003 bd2 ba1.7k sqft600 Harold St, Garrett, IN 46738For SaleMLS ID #202630577, Alyssa Schendel, North Eastern Group Realty. IRMLS
- $349,9003 bd2 ba1.4k sqft1125 S 495 E, Lagrange, IN 46761For SaleMLS ID #202613488, Michael J Patka, Grogg Martin Realty. IRMLS
- $299,9003 bd2 ba1.4k sqft640 County Road 54, Garrett, IN 46738For SaleMLS ID #202627833, Alyssa Leach, Trueblood Real Estate, LLC.. IRMLS
