Come see this unique 3-bedroom home in Kendallville! Enjoy outdoor living on the huge deck, perfect for entertaining or relaxing. Conveniently located near the golf course and Sunset Park, this home offers both recreation and convenience. The main-level laundry room includes a full bathroom for added functionality. The lower level features an extra room that can be used as a home office, workout space, playroom, or guest area. Don't miss your chance to own this versatile home in a great location—schedule your showing today!
Pending
Price cut: $5K (8/7)
$220,000
510 W Rush St, Kendallville, IN 46755
3beds
2,160sqft
:
Get pre-qualified$1,387/mo
Single Family Residence
Built in 2005
6,969 Square Feet Lot
$219,100 Zestimate®
$--/sqft
$-- HOA
What's special
Main-level laundry room
- 10 days |
- 949 |
- 91 |
Likely to sell faster than
Zillow last checked:
Listing updated:
Listed by:
Tamara LaRowe tammy.larowehomes@gmail.com,
The Douglass Home Team, LLC
Source: IRMLS,MLS#: 202631050
Facts & features
Interior
Bedrooms & bathrooms
- Bedrooms: 3
- Bathrooms: 2
- Full bathrooms: 2
Bedroom 1
- Level: Upper
Bedroom 2
- Level: Upper
Dining room
- Level: Upper
- Area: 100
- Dimensions: 10 x 10
Kitchen
- Level: Upper
- Area: 169
- Dimensions: 13 x 13
Living room
- Level: Main
- Area: 312
- Dimensions: 24 x 13
Heating
- Natural Gas, Forced Air
Cooling
- Central Air
Appliances
- Included: Range/Oven Hook Up Elec, Dishwasher, Microwave, Refrigerator, Electric Range
- Laundry: Dryer Hook Up Gas/Elec, Main Level
Features
- Basement: Walk-Out Access
- Has fireplace: No
- Fireplace features: None
Interior area
- Total structure area: 2,576
- Total interior livable area: 2,160 sqft
- Finished area above ground: 1,120
- Finished area below ground: 1,040
Video & virtual tour
Property
Parking
- Total spaces: 1
- Parking features: Attached
- Attached garage spaces: 1
Features
- Levels: Two
- Stories: 2
- Patio & porch: Deck
- Fencing: None
Lot
- Size: 6,969 Square Feet
- Dimensions: 54X132
- Features: Level, City/Town/Suburb
Details
- Additional structures: Shed
- Parcel number: 570732200111.000020
Construction
Type & style
- Home type: SingleFamily
- Architectural style: Traditional
- Property subtype: Single Family Residence
Materials
- Vinyl Siding
Condition
- New construction: No
- Year built: 2005
Utilities & green energy
- Sewer: City
- Water: City
Community & HOA
Community
- Subdivision: Carman(s)
Location
- Region: Kendallville
Financial & listing details
- Tax assessed value: $178,000
- Annual tax amount: $1,412
- Date on market: 7/31/2026
Estimated market value
$219,100
$208,000 - $230,000
$1,704/mo
Price history
| Date | Event | Price |
|---|---|---|
| 8/10/2026 | Pending sale | $220,000 |
Source:  IRMLS #202631050 Report a problem IRMLS #202631050 Report a problem | ||
| 8/7/2026 | Price change | $220,000-2.2% |
Source: IRMLS #202631050 Report a problem | ||
| 7/31/2026 | Price change | $225,000+15.4% |
Source: IRMLS #202631050 Report a problem | ||
| 8/30/2022 | Pending sale | $194,900 |
Source: IRMLS #202225829 Report a problem | ||
| 7/8/2022 | Price change | $194,900-2.5% |
Source: IRMLS #202225829 Report a problem | ||
| 6/25/2022 | Listed for sale | $199,900 |
Source: IRMLS #202225829 Report a problem | ||
Public tax history
| Year | Property taxes | Tax assessment |
|---|---|---|
| 2025 | $1,454 +2.2% | $178,000 +9.5% |
| 2024 | $1,422 +74.3% | $162,500 +0.6% |
| 2023 | $816 +2% | $161,500 -3.4% |
| 2022 | $800 +2% | $167,200 +6.6% |
| 2021 | $784 +2% | $156,800 +15.6% |
| 2020 | $769 -0.9% | $135,600 +8.7% |
| 2019 | $776 -7.6% | $124,700 +2.5% |
| 2018 | $840 +2% | $121,700 -7.3% |
| 2017 | $823 -8.1% | $131,300 +1.6% |
| 2016 | $895 +11.8% | $129,200 +3.6% |
| 2014 | $801 -4.8% | $124,700 -1.8% |
| 2013 | $841 -17.3% | $127,000 +2.7% |
| 2012 | $1,017 -14.8% | $123,700 -7.9% |
| 2011 | $1,194 -10.9% | $134,300 -2.4% |
| 2010 | $1,340 +23% | $137,600 -4.7% |
| 2009 | $1,089 -67.6% | $144,400 +0.8% |
| 2007 | $3,357 | $143,300 +849% |
| 2006 | -- | $15,100 +16.2% |
| 2005 | -- | $13,000 |
Find assessor info on the county website
Monthly payment
Est. payment
Payment breakdown
Explore the cost of this home by adjusting the details. Changes won't be saved.Climate risks
Neighborhood: 46755
Nearby schools
GreatSchools rating
- 5/10North Side Elementary SchoolGrades: PK-5Distance: 0.8 mi
- 4/10East Noble Middle SchoolGrades: 6-8Distance: 0.3 mi
- 6/10East Noble High SchoolGrades: 9-12Distance: 0.9 mi
Schools provided by the listing agent
- Elementary: North Side
- Middle: East Noble
- High: East Noble
- District: East Noble Schools
Source: IRMLS. This data may not be complete. We recommend contacting the local school district to confirm school assignments for this home.
- $155,8002 bd1 ba948 sqft231 Newnam Ave, Kendallville, IN 46755Off Market
- $98,1003 bd1 ba1.7k sqft508 W Rush St, Kendallville, IN 46755Off Market
- $217,5003 bd2 ba1.8k sqft229 Newnam Ave, Kendallville, IN 46755Off Market
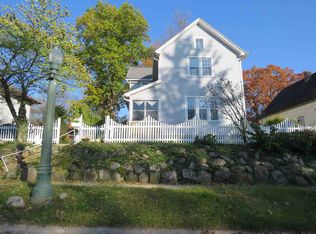
- $148,3002 bd1 ba1.4k sqft228 S Morton St, Kendallville, IN 46755Off Market
- $199,0004 bd2 ba1.5k sqft225 S Newnam Ave, Kendallville, IN 46755Off Market
- $206,9003 bd2 ba2k sqft608 W Rush St, Kendallville, IN 46755Off Market
- $169,7003 bd1 ba1.3k sqft234 S Morton St, Kendallville, IN 46755Off Market
- $176,6002 bd1 ba1.4k sqft222 S Morton St, Kendallville, IN 46755Off Market
A local agent can set up tours, give advice and negotiate with sellers.
A local lender can help you make sure your offer is ready when you are.
Similar homes
- $200,9004 bd2 ba2.6k sqft901 S State St, Kendallville, IN 46755For Sale
 MLS ID #202627176, Tammy Johnson, RE/MAX Results. IRMLS
 - $230,0003 bd1 ba1.1k sqft518 N Meadow Ln, Kendallville, IN 46755For Sale
 MLS ID #202631091, Elius Hogan, CENTURY 21 Bradley Realty, Inc. IRMLS
 - $239,9003 bd2 ba2.2k sqft407 E Wayne St, Kendallville, IN 46755For Sale
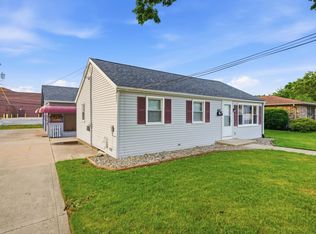 MLS ID #202627162, Keith Forbes, Weichert Realtors - Hoosier Heartland. IRMLS
 - $189,9004 bd1 ba1.7k sqft1604 E Dowling St, Kendallville, IN 46755For Sale
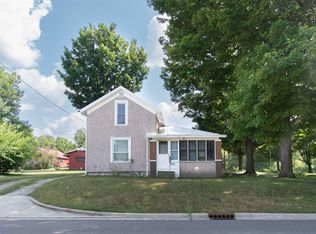 MLS ID #202631273, Jennifer Streich, Hosler Realty Inc. IRMLS
 - $195,0002 bd2 ba1.5k sqft618 Russell St, Kendallville, IN 46755For SaleMLS ID #202631611, Crystal Everage, Weichert Realtors - Hoosier Heartland. IRMLS
- $252,0003 bd2 ba1.3k sqft2021 Granny Smith Pl, Kendallville, IN 46755For SaleMLS ID #202630720, Vicki Topp, Trueblood Real Estate, LLC.. IRMLS
- $275,0004 bd2 ba1.7k sqft200 Crescent Ave, Kendallville, IN 46755For SaleMLS ID #202628740, Alyssa Schendel, North Eastern Group Realty. IRMLS
- $244,9005 bd2 ba1.9k sqft706 Richmond St, Kendallville, IN 46755For SaleMLS ID #202622353, Trey Forbes, Weichert Realtors - Hoosier Heartland. IRMLS
- $195,0003 bd1 ba1.1k sqft544 Dowling St, Kendallville, IN 46755For SaleMLS ID #202618050, Anita Hess, Weichert Realtors - Hoosier Heartland. IRMLS
- $239,9003 bd2 ba1.3k sqft2014 Cortland Ln, Kendallville, IN 46755For SaleMLS ID #202618782, Jim Owen, CENTURY 21 Bradley Realty, Inc. IRMLS
- $298,0003 bd3 ba2.6k sqft1406 Fairview Run, Kendallville, IN 46755For SaleMLS ID #202608195, Nathan Mosley, Hosler Realty Inc. IRMLS
- $279,9003 bd2 ba1.2k sqft260 E Airport Rd, Kendallville, IN 46755For SaleMLS ID #202624874, Terri L Deming, Weichert Realtors - Hoosier Heartland. IRMLS
- $240,0003 bd2 ba1.1k sqft319 Cranberry Run, Avilla, IN 46710For SaleMLS ID #202631617, Victoria Casper, RE/MAX Results. IRMLS
- $289,9003 bd2 ba1.3k sqft210 Knoll Ridge Blvd, Kendallville, IN 46755For SaleMLS ID #202605595, Twylia Gottfried, CENTURY 21 Bradley Realty, Inc. IRMLS
- $317,0003 bd3 ba2.4k sqft527 N State St, Kendallville, IN 46755For SaleMLS ID #202608517, Terri L Deming, Weichert Realtors - Hoosier Heartland. IRMLS
- $283,1304 bd2 ba2k sqft207 Vice Blvd, Avilla, IN 46710For SaleMLS ID #202632109, Tiffany Battrick, ADT Realty. IRMLS
- $210,0004 bd2 ba1.5k sqft1002 S Van Buren St, Auburn, IN 46706For SaleMLS ID #202632160, Gary Lee, North Eastern Group Realty. IRMLS
- $189,9003 bd1 ba1.2k sqft107 Main St, Laotto, IN 46763For SaleMLS ID #202632196, Alyssa Schendel, North Eastern Group Realty. IRMLS
- $232,0003 bd2 ba1.3k sqft615 Seville Ct, Ligonier, IN 46767For SaleMLS ID #202631271, Philip Musselman, Hosler Realty Inc. IRMLS
- $195,0003 bd2 ba1.4k sqft100 W Dutch St, Wolcottville, IN 46795For SaleMLS ID #202632577, Cynthia Hostetler, Bright Star Real Estate Services LLC. IRMLS
