This Lancia Wilshire I is stunning and has 1,485 sq. ft., 3 Bedroom, 2.5 Bath home welcomes you with a dramatic 2-story foyer and an airy, open layout. With an angled breakfast bar overlooking the Great Room, it’s built for easy living and effortless hosting. Stainless steel Fridge, dishwasher, microwave, smooth top range, ceramic backsplash in the Kitchen. Vinyl plank in some areas of home. Washer and dryer in Laundry on first floor. Plus, enjoy extra storage in the 2-car garage with a 6 x 7 bump-out in the back! 12 x 10 Patio for entertaining.
Active
$299,900
1394 Jesters Ct, Kendallville, IN 46755
3beds
1,485sqft
:
Get pre-qualified$1,909/mo
Single Family Residence
Built in 2026
0.32 Acres Lot
$298,500 Zestimate®
$--/sqft
$38/mo HOA
What's special
Airy open layoutStainless steel fridgeSmooth top range
- 137 days |
- 29 |
- 0 |
Zillow last checked:
Listing updated:
Listed by:
Patty Seutter 260-399-1177,
CENTURY 21 Bradley Realty, Inc
Source: IRMLS,MLS#: 202609992
Facts & features
Interior
Bedrooms & bathrooms
- Bedrooms: 3
- Bathrooms: 3
- Full bathrooms: 2
- 1/2 bathrooms: 1
Bedroom 1
- Level: Upper
Bedroom 2
- Level: Upper
Kitchen
- Level: Main
- Area: 110
- Dimensions: 11 x 10
Living room
- Level: Main
- Area: 266
- Dimensions: 19 x 14
Heating
- Natural Gas, Forced Air, ENERGY STAR Qualified Equipment
Cooling
- Central Air, ENERGY STAR Qualified Equipment, SEER 14
Appliances
- Included: Disposal, Range/Oven Hook Up Elec, Dishwasher, Microwave, Refrigerator, Washer, Dryer-Electric, Electric Range, Electric Water Heater
- Laundry: Electric Dryer Hookup, Main Level, Washer Hookup
Features
- Breakfast Bar, Walk-In Closet(s), Entrance Foyer, Open Floorplan, Pantry, Wired for Data, Wiring-Smart Home, Stand Up Shower, Tub/Shower Combination, Great Room
- Flooring: Carpet, Vinyl
- Doors: ENERGY STAR Qualified Doors
- Windows: ENERGY STAR Qualified Windows
- Basement: None
- Attic: Pull Down Stairs
- Has fireplace: No
- Fireplace features: None
Interior area
- Total structure area: 1,485
- Total interior livable area: 1,485 sqft
- Finished area above ground: 1,485
- Finished area below ground: 0
Video & virtual tour
Property
Parking
- Total spaces: 2
- Parking features: Attached, Garage Door Opener, Concrete
- Attached garage spaces: 2
- Has uncovered spaces: Yes
Features
- Levels: Two
- Stories: 2
- Patio & porch: Patio
- Fencing: None
Lot
- Size: 0.32 Acres
- Dimensions: 73 x 186 x 70 x 197
- Features: Level, City/Town/Suburb, Near Walking Trail
Details
- Parcel number: 570904200086.000004
Construction
Type & style
- Home type: SingleFamily
- Architectural style: Traditional
- Property subtype: Single Family Residence
Materials
- Stone, Vinyl Siding
- Roof: Dimensional Shingles
Condition
- New construction: Yes
- Year built: 2026
Details
- Warranty included: Yes
Utilities & green energy
- Gas: None
- Sewer: City
- Water: City
- Utilities for property: Cable Available
Green energy
- Energy efficient items: Appliances, Doors, Lighting, HVAC, Insulation, Roof, Thermostat, Water Heater, Windows
Community & HOA
Community
- Features: Sidewalks
- Security: Smoke Detector(s)
- Subdivision: Noble Creek
HOA
- Has HOA: Yes
- HOA fee: $450 annually
Location
- Region: Kendallville
Financial & listing details
- Tax assessed value: $6,800
- Annual tax amount: $146
- Date on market: 3/25/2026
- Listing terms: Cash,Conventional,FHA,VA Loan
Estimated market value
$298,500
$284,000 - $313,000
$2,048/mo
Price history
| Date | Event | Price |
|---|---|---|
| 3/25/2026 | Listed for sale | $299,900+355.1% |
Source:  IRMLS #202609992 Report a problem IRMLS #202609992 Report a problem | ||
| 2/5/2025 | Listing removed | $65,900 |
Source: IRMLS #202229441 Report a problem | ||
| 7/16/2022 | Listed for sale | $65,900 |
Source: IRMLS #202229441 Report a problem | ||
Public tax history
| Year | Property taxes | Tax assessment |
|---|---|---|
| 2025 | $148 -14.6% | $6,800 |
| 2024 | $173 | $6,800 |
| 2023 | -- | $6,800 |
Find assessor info on the county website
Monthly payment
Est. payment
Payment breakdown
Explore the cost of this home by adjusting the details. Changes won't be saved.Climate risks
Neighborhood: 46755
Nearby schools
GreatSchools rating
- 4/10South Side Elementary SchoolGrades: PK-5Distance: 0.1 mi
- 4/10East Noble Middle SchoolGrades: 6-8Distance: 1.1 mi
- 6/10East Noble High SchoolGrades: 9-12Distance: 0.5 mi
Schools provided by the listing agent
- Elementary: South Side
- Middle: East Noble
- High: East Noble
- District: East Noble Schools
Source: IRMLS. This data may not be complete. We recommend contacting the local school district to confirm school assignments for this home.
- $304,4874 bd3 ba1.7k sqft1392 Jesters Ct, Kendallville, IN 46755Sold
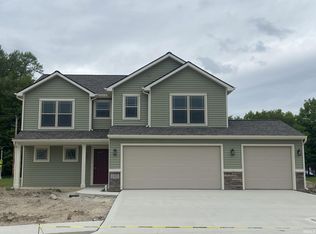
- $315,0004 bd3 ba1.9k sqft1396 Jesters Ct, Kendallville, IN 46755Sold

- $6,800-- bd-- ba-- sqft801 Noble Creek Pkwy, Kendallville, IN 46755Off Market
- $68,9000.46 acres801 Knights Xing, Kendallville, IN 46755Lot/Land

- $269,9003 bd2 ba1.2k sqft804 Knights Xing, Kendallville, IN 46755For Sale
- from $230,2004 bd3 ba1.7k sqftLancia's Lincoln III Plan, Noble Creek, Kendallville, Kendallville, IN 46755New Construction
- from $299,9004 bd3 ba2.3k sqftLancia's Trenton III Plan, Noble Creek, Kendallville, Kendallville, IN 46755New Construction
- from $242,7004 bd3 ba1.8k sqftLancia's Berkley II Plan, Noble Creek, Kendallville, Kendallville, IN 46755New Construction
A local agent can set up tours, give advice and negotiate with sellers.
A local lender can help you make sure your offer is ready when you are.
Similar homes
- $269,9003 bd2 ba1.2k sqft804 Knights Xing, Kendallville, IN 46755For Sale
 MLS ID #202624781, Tina Houser, The LT Group Real Estate. IRMLS
 - $309,0714 bd3 ba1.7k sqft803 Noble Creek Pkwy, Kendallville, IN 46755New Construction
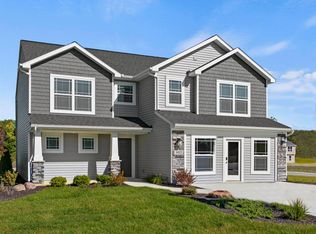 IRMLS
IRMLS - $317,9003 bd2 ba1.5k sqft1392 Lancelot Ln, Kendallville, IN 46755For Sale
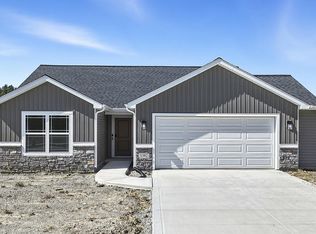 MLS ID #202522461, Eric C Dangello, Hosler Realty Inc. IRMLS
 - $344,8004 bd3 ba1.8k sqft808 Knights Xing, Kendallville, IN 46755New Construction
 MLS ID #202628680, Jennifer Streich, Hosler Realty Inc. IRMLS
 - from $273,4004 bd3 ba2.1k sqftLancia's Riverdale II Plan, Noble Creek, Kendallville, Kendallville, IN 46755New ConstructionLancia Homes
- from $249,2003 bd3 ba1.8k sqftLancia's Springfield I Plan, Noble Creek, Kendallville, Kendallville, IN 46755New ConstructionLancia Homes
- from $259,9004 bd3 ba1.9k sqftLancia's Springfield II Plan, Noble Creek, Kendallville, Kendallville, IN 46755New ConstructionLancia Homes
- from $222,1003 bd2 ba1.4k sqftLancia's Franklin II Plan, Noble Creek, Kendallville, Kendallville, IN 46755New ConstructionLancia Homes
- from $240,9004 bd3 ba1.9k sqftLancia's Wilshire 5 Plan, Noble Creek, Kendallville, Kendallville, IN 46755New ConstructionLancia Homes
- from $230,2004 bd3 ba1.7k sqftLancia's Lincoln III Plan, Noble Creek, Kendallville, Kendallville, IN 46755New ConstructionLancia Homes
- from $208,8003 bd2 ba1.3k sqftLancia's Jordan Plan, Noble Creek, Kendallville, Kendallville, IN 46755New ConstructionLancia Homes
- $330,0003 bd2 ba1.6k sqft12192 Bozzio Rd, Fort Wayne, IN 46818For SaleMLS ID #202632277, Jessica Arnold, North Eastern Group Realty. IRMLS
- $339,9004 bd3 ba1.6k sqft172 W Wind Trl, Avilla, IN 46710For SaleMLS ID #202629259, Elizabeth A Urschel, CENTURY 21 Bradley Realty, Inc. IRMLS
- $304,9004 bd3 ba1.9k sqft1904 Waynedale Dr, Garrett, IN 46738For SaleMLS ID #202610783, David Adelsperger, CENTURY 21 Bradley Realty, Inc. IRMLS
- from $302,9004 bd3 ba2k sqftBellamy Plan, Fawn Creek Estates, Waterloo, IN 46793New ConstructionDR Horton
- $319,9003 bd2 ba1.3k sqft1114 Herdsman Blvd, Huntertown, IN 46748For SaleMLS ID #202624713, Elizabeth A Urschel, CENTURY 21 Bradley Realty, Inc. IRMLS
- $321,9753 bd2 ba1.3k sqft2315 Chandler Way, Auburn, IN 46706New ConstructionMLS ID #202608148, Danielle Genth, Minear Real Estate. IRMLS
- $336,4003 bd2 ba1.6k sqft1601 Elm St, Auburn, IN 46706For SaleMLS ID #202630917, Brian Waters, Mentor Listing Realty, Inc.. IRMLS
- $304,9003 bd2 ba1.2k sqft5140 Mountain Sky Cv, Fort Wayne, IN 46818New ConstructionMLS ID #202606616, Jamie Lancia, Lancia Homes and Real Estate. IRMLS
- $329,9993 bd2 ba1.4k sqft1136 Herdsman Blvd, Huntertown, IN 46748For SaleMLS ID #202602095, Brock Noye, Noll Team Real Estate. IRMLS
