Two story home with four spacious bedrooms and 2.5 bathrooms. The heart of this home is its open-concept kitchen, featuring custom cabinetry and sleek quartz countertops, making both daily cooking and entertaining enjoyable. Large picture windows in the family room bring in ample natural light, creating a warm and inviting atmosphere. The primary bedroom suite provides a tranquil retreat with a private bathroom and a walk-in closet. A versatile den just off the kitchen is perfect for a playroom or a home office, offering flexibility to fit your needs. The two-car garage, equipped with a hybrid polymer floor coating, provides durable, attractive storage space.
Active
$339,900
172 W Wind Trl, Avilla, IN 46710
4beds
1,643sqft
Single Family Residence
Built in 2025
9,147 Square Feet Lot
$337,400 Zestimate®
$--/sqft
$-- HOA
What's special
Sleek quartz countertopsTwo-car garagePrimary bedroom suiteFour spacious bedroomsAmple natural lightOpen-concept kitchenCustom cabinetry
- 91 days
- 155
- 13
Zillow last checked:
Listing updated:
Listed by:
Elizabeth A Urschel Off:260-399-1177,
CENTURY 21 Bradley Realty, Inc
Source: IRMLS,MLS#: 202629259
Facts & features
Interior
Bedrooms & bathrooms
- Bedrooms: 4
- Bathrooms: 3
- Full bathrooms: 2
- 1/2 bathrooms: 1
Bedroom 1
- Level: Upper
Bedroom 2
- Level: Upper
Kitchen
- Level: Main
- Area: 96
- Dimensions: 12 x 8
Living room
- Level: Main
- Area: 260
- Dimensions: 20 x 13
Office
- Level: Main
- Area: 90
- Dimensions: 10 x 9
Heating
- Forced Air, High Efficiency Furnace
Cooling
- Central Air
Appliances
- Included: Dishwasher, Microwave, Gas Range, Gas Water Heater
Features
- Has basement: No
- Has fireplace: No
Interior area
- Total structure area: 1,643
- Total interior livable area: 1,643 sqft
- Finished area above ground: 1,643
- Finished area below ground: 0
Video & virtual tour
Property
Parking
- Total spaces: 2
- Parking features: Attached
- Attached garage spaces: 2
Features
- Levels: Two
- Stories: 2
Lot
- Size: 9,147 Square Feet
- Dimensions: 85x110
- Features: Level
Details
- Parcel number: 570927100038.000005
Construction
Type & style
- Home type: SingleFamily
- Property subtype: Single Family Residence
Materials
- Brick, Vinyl Siding
- Foundation: Slab
Condition
- New construction: No
- Year built: 2025
Utilities & green energy
- Sewer: City
- Water: City
Community & HOA
Community
- Subdivision: Water Crest / Watercrest
Location
- Region: Avilla
Financial & listing details
- Annual tax amount: $4,999
- Date on market: 7/21/2026
Estimated market value
$337,400
$321,000 - $354,000
$2,195/mo
Price history
| Date | Event | Price |
|---|---|---|
| 7/21/2026 | Listed for sale | $339,900 |
Source:  IRMLS #202629259 Report a problem IRMLS #202629259 Report a problem | ||
| 12/8/2025 | Listing removed | $339,900 |
Source: IRMLS #202505328 Report a problem | ||
| 3/10/2025 | Pending sale | $339,900 |
Source: IRMLS #202505328 Report a problem | ||
| 2/20/2025 | Listed for sale | $339,900 |
Source: IRMLS #202505328 Report a problem | ||
Public tax history
Tax history is unavailable.
Monthly payment
Est. payment
Payment breakdown
Explore the cost of this home by adjusting the details. Changes won't be saved.Climate risks
Neighborhood: 46710
Nearby schools
Schools provided by the listing agent
- Elementary: Avilla
- Middle: East Noble
- High: East Noble
- District: East Noble Schools
Source: IRMLS. This data may not be complete. We recommend contacting the local school district to confirm school assignments for this home.
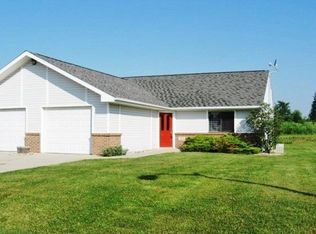
Similar homes
- $389,9003 bd3 ba1.4k sqft141 W Wind Trl, Avilla, IN 46710For Sale
 MLS ID #202636299, Terri L Deming, Weichert Realtors - Hoosier Heartland. IRMLS
 - $309,0714 bd3 ba1.7k sqft803 Noble Creek Pkwy, Kendallville, IN 46755New Construction
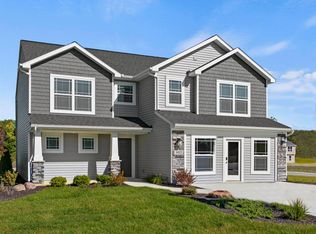 IRMLS
IRMLS - $345,9004 bd2 ba1.5k sqft1700 Badger Ln, Auburn, IN 46706For Sale
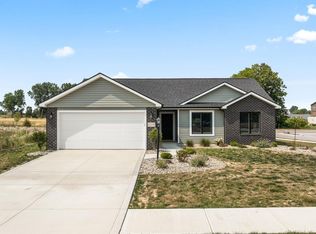 MLS ID #202629442, Elizabeth A Urschel, CENTURY 21 Bradley Realty, Inc. IRMLS
 - $339,4003 bd2 ba1.6k sqft218 Saddle Ridge Dr, Garrett, IN 46738For Sale
 MLS ID #202611394, Richard J Fletcher, North Eastern Group Realty. IRMLS
