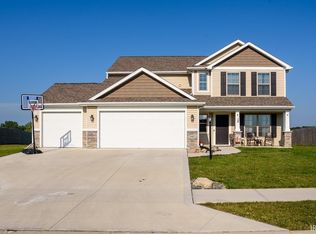
This inviting 4-bedroom home offers the perfect blend of small-town convenience and a peaceful, country-like setting. The main level features an open-concept living, dining, and kitchen area—ideal for everyday living and entertaining. A versatile front room provides flexible space that can be used as a den, home office, or additional dining area to suit your needs. Step outside to enjoy the backyard, complete with a wood privacy fence—perfect for outdoor activities, relaxing, or hosting gatherings. With plenty of potential to make it your own, this property is ready for its next chapter. Schedule your showing and explore the possibilities of making this house your home today.
Active
$304,900
1904 Waynedale Dr, Garrett, IN 46738
4beds
1,934sqft
Single Family Residence
Built in 2021
0.27 Acres Lot
$302,700 Zestimate®
$--/sqft
$13/mo HOA
What's special
Wood privacy fenceVersatile front room
- 194 days
- 197
- 5
Zillow last checked:
Listing updated:
Listed by:
David Adelsperger Cell:260-760-9118,
CENTURY 21 Bradley Realty, Inc
Source: IRMLS,MLS#: 202610783
Facts & features
Interior
Bedrooms & bathrooms
- Bedrooms: 4
- Bathrooms: 3
- Full bathrooms: 2
- 1/2 bathrooms: 1
Bedroom 1
- Level: Upper
Bedroom 2
- Level: Upper
Kitchen
- Level: Main
- Area: 192
- Dimensions: 16 x 12
Living room
- Level: Main
- Area: 256
- Dimensions: 16 x 16
Office
- Level: Main
- Area: 144
- Dimensions: 12 x 12
Heating
- Natural Gas, Forced Air
Cooling
- Central Air
Appliances
- Included: Disposal, Range/Oven Hook Up Elec, Dishwasher, Electric Range, Electric Water Heater
- Laundry: Electric Dryer Hookup, Washer Hookup
Features
- Flooring: Carpet, Vinyl
- Basement: None
- Has fireplace: No
- Fireplace features: None
Interior area
- Total structure area: 1,934
- Total interior livable area: 1,934 sqft
- Finished area above ground: 1,934
- Finished area below ground: 0
Video & virtual tour
Property
Parking
- Total spaces: 2
- Parking features: Attached
- Attached garage spaces: 2
Features
- Levels: Two
- Stories: 2
- Fencing: Wood
Lot
- Size: 0.27 Acres
- Dimensions: 85X140
- Features: Level, City/Town/Suburb
Details
- Parcel number: 170910300046.000013
- Zoning: R1
Construction
Type & style
- Home type: SingleFamily
- Architectural style: Traditional
- Property subtype: Single Family Residence
Materials
- Stone, Vinyl Siding
- Roof: Asphalt,Shingle
Condition
- New construction: No
- Year built: 2021
Utilities & green energy
- Sewer: City
- Water: City
Community & HOA
Community
- Features: None
- Subdivision: Heritage Estates
HOA
- Has HOA: Yes
- HOA fee: $150 annually
Location
- Region: Garrett
Financial & listing details
- Tax assessed value: $302,000
- Annual tax amount: $2,659
- Date on market: 3/31/2026
- Listing terms: Cash,Conventional
Estimated market value
$302,700
$288,000 - $318,000
$2,419/mo
Price history
| Date | Event | Price |
|---|---|---|
| 4/28/2026 | Price change | $304,900-1.3% |
Source:  IRMLS #202610783 Report a problem IRMLS #202610783 Report a problem | ||
| 3/31/2026 | Listed for sale | $309,000-1.9% |
Source: IRMLS #202610783 Report a problem | ||
| 2/2/2026 | Listing removed | $314,900 |
Source: IRMLS #202530401 Report a problem | ||
| 8/1/2025 | Listed for sale | $314,900 |
Source: IRMLS #202530401 Report a problem | ||
Public tax history
| Year | Property taxes | Tax assessment |
|---|---|---|
| 2025 | $2,953 +17.1% | $302,000 -0.1% |
| 2024 | $2,522 +6.6% | $302,200 +10.2% |
| 2023 | $2,366 +7.4% | $274,300 +15.9% |
| 2022 | $2,203 +4489.6% | $236,600 +142.9% |
| 2021 | $48 | $97,400 +5987.5% |
| 2020 | -- | $1,600 |
Find assessor info on the county website
Monthly payment
Est. payment
Payment breakdown
Explore the cost of this home by adjusting the details. Changes won't be saved.Climate risks
Neighborhood: 46738
Nearby schools
Schools provided by the listing agent
- Elementary: J.E. Ober
- Middle: Garrett
- High: Garrett
- District: Garrett Keyser Butler
Source: IRMLS. This data may not be complete. We recommend contacting the local school district to confirm school assignments for this home.
Similar homes
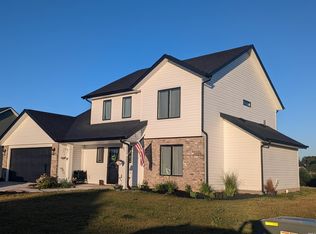

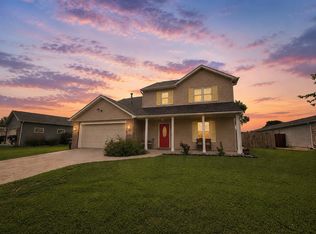
- $269,9004 bd3 ba1.6k sqft1114 N Franklin St, Garrett, IN 46738For Sale
 MLS ID #202635324, Christina Koher, RE/MAX Results. IRMLS
 - $295,9003 bd2 ba1.5k sqft1012 N Walsh St, Garrett, IN 46738For Sale
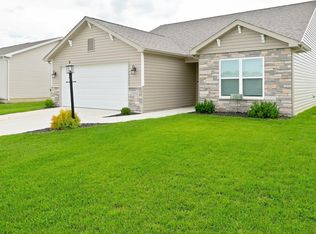 MLS ID #202637467, Carly Edwards, Mike Thomas Assoc., Inc. IRMLS
 - $277,0004 bd2 ba2k sqft207 Vice Blvd, Avilla, IN 46710For Sale
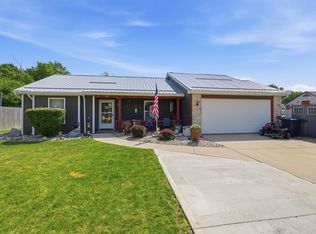 MLS ID #202632109, Tiffany Battrick, American Dream Team Real Estate Brokers. IRMLS
 - $290,9003 bd3 ba1.8k sqft2018 Greyson Dr, Auburn, IN 46706For Sale
 MLS ID #202629455, Tammy Johnson, RE/MAX Results. IRMLS
