Here's your opportunity to own a lofted 3 bedroom, 2 bath home on a cul-de-sac lot. You will love entertaining in your backyard with lots of privacy, views of nature and swimming in your above ground pool! Once you step in you will notice the open concept feel with cathedral ceilings in the living room and master bedroom. In the living room there is an open staircase to a huge loft with a large big screen and projector (which will stay) for cozying up and watching your favorite shows! The eat-in kitchen has two pantries which will offer a lot of storage needs! This home has a lot of updating which includes new floors, new garage door opener, new light fixtures, new paint in 2022, newer roof and new pool liner. Don't miss an opportunity to come see this home and all that it has to offer!
Active
$255,000
2124 Canyon Dr, Kendallville, IN 46755
3beds
1,725sqft
:
Get pre-qualified$1,591/mo
Single Family Residence
Built in 1992
4,791 Square Feet Lot
$255,200 Zestimate®
$--/sqft
$-- HOA
What's special
New pool linerAbove ground poolViews of natureNew garage door openerOpen concept feelCul-de-sac lotEat-in kitchen
- 5 days |
- 603 |
- 33 |
Likely to sell faster than
Zillow last checked:
Listing updated:
Listed by:
Tamara LaRowe tammy.larowehomes@gmail.com,
The Douglass Home Team, LLC
Source: IRMLS,MLS#: 202631044
Facts & features
Interior
Bedrooms & bathrooms
- Bedrooms: 3
- Bathrooms: 2
- Full bathrooms: 2
- Main level bedrooms: 3
Bedroom 1
- Level: Main
Bedroom 2
- Level: Main
Dining room
- Level: Main
- Area: 64
- Dimensions: 8 x 8
Kitchen
- Level: Main
- Area: 117
- Dimensions: 13 x 9
Living room
- Level: Main
- Area: 247
- Dimensions: 19 x 13
Heating
- Natural Gas, Forced Air
Cooling
- Central Air
Appliances
- Included: Disposal, Range/Oven Hook Up Elec, Dishwasher, Microwave, Refrigerator, Washer, Dryer-Electric, Electric Range
- Laundry: Electric Dryer Hookup, Main Level
Features
- Vaulted Ceiling(s), Eat-in Kitchen, Pantry
- Windows: Window Treatments
- Has basement: No
- Attic: Pull Down Stairs
- Number of fireplaces: 1
- Fireplace features: Living Room
Interior area
- Total structure area: 1,725
- Total interior livable area: 1,725 sqft
- Finished area above ground: 1,725
- Finished area below ground: 0
Video & virtual tour
Property
Parking
- Total spaces: 2
- Parking features: Attached
- Attached garage spaces: 2
Features
- Levels: One and One Half
- Stories: 1.5
- Patio & porch: Deck
- Pool features: Above Ground
- Fencing: None
Lot
- Size: 4,791 Square Feet
- Dimensions: 40x120
- Features: Cul-De-Sac, Few Trees, Sloped, City/Town/Suburb, Landscaped
Details
- Additional structures: Shed
- Parcel number: 570735400133.000020
Construction
Type & style
- Home type: SingleFamily
- Architectural style: Lofted,Ranch
- Property subtype: Single Family Residence
Materials
- Brick, Vinyl Siding
- Foundation: Slab
Condition
- New construction: No
- Year built: 1992
Utilities & green energy
- Sewer: City
- Water: City
Community & HOA
Community
- Subdivision: Arvada Hills
Location
- Region: Kendallville
Financial & listing details
- Tax assessed value: $222,500
- Annual tax amount: $1,896
- Date on market: 7/31/2026
- Listing terms: Cash,Conventional
Estimated market value
$255,200
$242,000 - $268,000
$1,760/mo
Price history
| Date | Event | Price |
|---|---|---|
| 7/31/2026 | Listed for sale | $255,000+4.1% |
Source:  IRMLS #202631044 Report a problem IRMLS #202631044 Report a problem | ||
| 12/23/2025 | Listing removed | $245,000 |
Source: IRMLS #202543043 Report a problem | ||
| 12/15/2025 | Price change | $245,000-2% |
Source: IRMLS #202543043 Report a problem | ||
| 11/16/2025 | Price change | $250,000-5.7% |
Source: IRMLS #202543043 Report a problem | ||
| 10/23/2025 | Listed for sale | $265,000+36.2% |
Source: IRMLS #202543043 Report a problem | ||
| 9/7/2022 | Sold | $194,500-2.5%$113/sqft |
Source: Agent Provided Report a problem | ||
| 8/5/2022 | Price change | $199,500-5% |
Source: IRMLS #202231031 Report a problem | ||
| 8/2/2022 | Listed for sale | $209,900+55.6% |
Source: IRMLS #202231031 Report a problem | ||
| 12/16/2016 | Listing removed | $134,900$78/sqft |
Source: RE/MAX Results - Kendallville office #201642093 Report a problem | ||
| 9/9/2016 | Listed for sale | $134,900$78/sqft |
Source: RE/MAX Results - Kendallville office #201642093 Report a problem | ||
Public tax history
| Year | Property taxes | Tax assessment |
|---|---|---|
| 2025 | $1,870 +7.4% | $222,500 +13.9% |
| 2024 | $1,741 -13.6% | $195,300 +4.6% |
| 2023 | $2,015 +12.5% | $186,800 -5.9% |
| 2022 | $1,792 +0.1% | $198,500 +12% |
| 2021 | $1,789 +14.1% | $177,300 |
| 2020 | $1,569 +18.6% | $177,300 +13.2% |
| 2019 | $1,322 +4.9% | $156,600 +12% |
| 2018 | $1,261 +10.3% | $139,800 +1.2% |
| 2017 | $1,143 -7.9% | $138,100 +3.5% |
| 2016 | $1,240 +6.2% | $133,400 +1.8% |
| 2014 | $1,168 -2.4% | $131,100 -1% |
| 2013 | $1,197 +11.8% | $132,400 +4.1% |
| 2012 | $1,071 +1.4% | $127,200 +3.9% |
| 2011 | $1,056 -16.2% | $122,400 -6% |
| 2010 | $1,260 +21.1% | $130,200 -5% |
| 2009 | $1,040 +5.9% | $137,100 -0.7% |
| 2007 | $982 | $138,100 +2.6% |
| 2006 | -- | $134,600 +12.6% |
| 2005 | -- | $119,500 |
Find assessor info on the county website
Monthly payment
Est. payment
Payment breakdown
Explore the cost of this home by adjusting the details. Changes won't be saved.Climate risks
Neighborhood: 46755
Nearby schools
GreatSchools rating
- 7/10Wayne Center Elementary SchoolGrades: PK-5Distance: 1.5 mi
- 4/10East Noble Middle SchoolGrades: 6-8Distance: 2.6 mi
- 6/10East Noble High SchoolGrades: 9-12Distance: 1.9 mi
Schools provided by the listing agent
- Elementary: Wayne Center
- Middle: East Noble
- High: East Noble
- District: East Noble Schools
Source: IRMLS. This data may not be complete. We recommend contacting the local school district to confirm school assignments for this home.
- $268,0004 bd2 ba1.6k sqft2123 Canyon Dr, Kendallville, IN 46755Off Market
- $228,8003 bd2 ba1.2k sqft2122 Canyon Dr, Kendallville, IN 46755Off Market
- $225,4002 bd2 ba1.2k sqft2121 Canyon Dr, Kendallville, IN 46755Off Market
- $290,7004 bd3 ba2k sqft2120 Canyon Dr, Kendallville, IN 46755Off Market
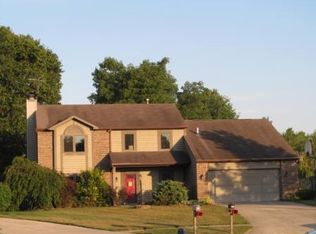
- $205,0003 bd2 ba1.2k sqft2119 Canyon Dr, Kendallville, IN 46755Sold
- $255,0004 bd3 ba2.1k sqft2118 Canyon Dr, Kendallville, IN 46755Sold
- $244,2003 bd2 ba1.4k sqft2116 Canyon Dr, Kendallville, IN 46755Off Market
- $243,4003 bd2 ba1.4k sqft602 N Granada Dr, Kendallville, IN 46755Off Market
A local agent can set up tours, give advice and negotiate with sellers.
A local lender can help you make sure your offer is ready when you are.
Similar homes
- $245,0003 bd1 ba1.1k sqft518 N Meadow Ln, Kendallville, IN 46755For Sale
 MLS ID #202631091, Elius Hogan, CENTURY 21 Bradley Realty, Inc. IRMLS
 - $225,0003 bd2 ba2.1k sqft510 W Rush St, Kendallville, IN 46755For Sale
 MLS ID #202631050, Tamara LaRowe, The Douglass Home Team, LLC. IRMLS
 - $289,9003 bd2 ba1.3k sqft210 Knoll Ridge Blvd, Kendallville, IN 46755For Sale
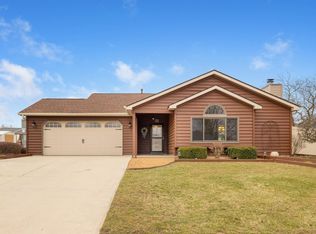 MLS ID #202605595, Twylia Gottfried, CENTURY 21 Bradley Realty, Inc. IRMLS
 - $239,9003 bd2 ba2.2k sqft407 E Wayne St, Kendallville, IN 46755For Sale
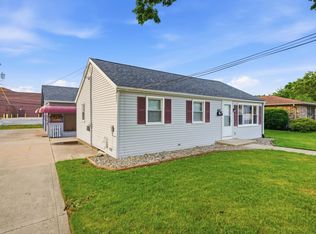 MLS ID #202627162, Keith Forbes, Weichert Realtors - Hoosier Heartland. IRMLS
 - $342,9003 bd2 ba1.8k sqft605 Freds Ct, Kendallville, IN 46755For SaleMLS ID #202631711, Rita Howell, Hosler Realty Inc. IRMLS
- $285,0004 bd2 ba1.7k sqft200 Crescent Ave, Kendallville, IN 46755For SaleMLS ID #202628740, Alyssa Schendel, North Eastern Group Realty. IRMLS
- $195,0002 bd2 ba1.5k sqft618 Russell St, Kendallville, IN 46755For SaleMLS ID #202631611, Crystal Everage, Weichert Realtors - Hoosier Heartland. IRMLS
- $244,9005 bd2 ba1.9k sqft706 Richmond St, Kendallville, IN 46755For SaleMLS ID #202622353, Trey Forbes, Weichert Realtors - Hoosier Heartland. IRMLS
- $284,9003 bd2 ba1.2k sqft260 E Airport Rd, Kendallville, IN 46755For SaleMLS ID #202624874, Terri L Deming, Weichert Realtors - Hoosier Heartland. IRMLS
- $239,9003 bd2 ba1.3k sqft2014 Cortland Ln, Kendallville, IN 46755For SaleMLS ID #202618782, Jim Owen, CENTURY 21 Bradley Realty, Inc. IRMLS
- $289,0003 bd2 ba1.4k sqft3387 County Road 26, Waterloo, IN 46793For SaleMLS ID #202631685, Drew Koeppe, Booth Rose Krebs, Inc. IRMLS
- $285,0003 bd3 ba1.6k sqft220 Yukon Pass, Auburn, IN 46706For SaleMLS ID #202631143, Taylor Ruoff, North Eastern Group Realty. IRMLS
- $275,0003 bd3 ba1.4k sqft3004 Marguerite Dr, Huntertown, IN 46748For SaleMLS ID #202631480, Madeline Yoder, Coldwell Banker Real Estate Gr. IRMLS
- $317,0003 bd3 ba2.4k sqft527 N State St, Kendallville, IN 46755For SaleMLS ID #202608517, Terri L Deming, Weichert Realtors - Hoosier Heartland. IRMLS
- $275,0002 bd2 ba1.5k sqft1521 Waynedale Dr, Garrett, IN 46738For SaleMLS ID #202630350, Thomas McLaughlin, F.C. Tucker Fort Wayne. IRMLS
- $309,9003 bd2 ba1.2k sqft6630 S State Road 3, Wolcottville, IN 46795For SaleMLS ID #202630341, Rachel Gallo, Hosler Realty Inc. IRMLS
- $289,9003 bd2 ba1.3k sqft1582 Cuprum Pass, Fort Wayne, IN 46845For SaleMLS ID #202631428, Sebina Husidic, Mike Thomas Assoc., Inc. IRMLS
- $255,0003 bd2 ba1.8k sqft2113 State Road 1, Butler, IN 46721For SaleMLS ID #202624129, Isaac Villavicencio, ADT Realty. IRMLS
- $329,9003 bd2 ba1.2k sqft75 Lane 100a Lake Arrowhead, Hudson, IN 46747For SaleMLS ID #202631762, Christine E Kroft, CENTURY 21 Bradley Realty, Inc. IRMLS
- $299,9003 bd2 ba1.4k sqft640 County Road 54, Garrett, IN 46738For SaleMLS ID #202627833, Alyssa Leach, Trueblood Real Estate, LLC.. IRMLS
