PRICE DROP Remarkably well-maintained 2 Bedroom, 2 1/2 Bath Ranch conveniently located in Maple Glen subdivision. Features include new hardwood floors in 2026, fresh paint throughout house including bathroom cabinets, and updated roof and mechanicals. Roof and water heater replaced within last 6 years, furnace and A/C replaced within the last year. Primary Bedroom features a tray ceiling and walk-in closet. The Primary Bath has a large Shower. Living room spacious with vaulted ceilings and features a beautiful fireplace. Kitchen has breakfast bar and pantry, and the dining area leads out to a 3 Season Room that overlooks a large backyard. This house has been loved and taken care of with very high attention to detail and is move-in ready.
Pending
Price cut: $8.1K (9/7)
$259,900
1521 Waynedale Dr, Garrett, IN 46738
2beds
1,526sqft
Single Family Residence
Built in 2000
0.27 Acres Lot
$255,200 Zestimate®
$--/sqft
$4/mo HOA
What's special
Beautiful fireplaceLarge backyardFresh paint throughout houseUpdated roofWalk-in closetNew hardwood floors
- 77 days
- 48
- 1
Zillow last checked:
Listing updated:
Listed by:
Thomas McLaughlin 260-489-0013,
F.C. Tucker Fort Wayne
Source: IRMLS,MLS#: 202630350
Facts & features
Interior
Bedrooms & bathrooms
- Bedrooms: 2
- Bathrooms: 2
- Full bathrooms: 2
- Main level bedrooms: 2
Bedroom 1
- Level: Main
Bedroom 2
- Level: Main
Dining room
- Level: Main
- Area: 110
- Dimensions: 11 x 10
Kitchen
- Level: Main
- Area: 150
- Dimensions: 15 x 10
Living room
- Level: Main
- Area: 300
- Dimensions: 20 x 15
Heating
- Forced Air
Cooling
- Central Air
Appliances
- Included: Dishwasher, Microwave, Refrigerator, Gas Cooktop, Humidifier, Exhaust Fan, Gas Range, Gas Water Heater
- Laundry: Dryer Hook Up Gas/Elec, Main Level, Washer Hookup
Features
- Breakfast Bar
- Has basement: No
- Number of fireplaces: 1
- Fireplace features: Living Room
Interior area
- Total structure area: 1,526
- Total interior livable area: 1,526 sqft
- Finished area above ground: 1,526
- Finished area below ground: 0
Video & virtual tour
Property
Parking
- Total spaces: 2
- Parking features: Attached
- Attached garage spaces: 2
Features
- Levels: One
- Stories: 1
Lot
- Size: 0.27 Acres
- Dimensions: 85x140
- Features: Corner Lot
Details
- Additional structures: Shed
- Parcel number: 170910126060.000013
Construction
Type & style
- Home type: SingleFamily
- Architectural style: Ranch
- Property subtype: Single Family Residence
Materials
- Vinyl Siding
- Foundation: Slab
Condition
- New construction: No
- Year built: 2000
Utilities & green energy
- Sewer: City
- Water: City
Community & HOA
Community
- Subdivision: Maple Glen
HOA
- Has HOA: Yes
- HOA fee: $50 annually
Location
- Region: Garrett
Financial & listing details
- Tax assessed value: $239,900
- Annual tax amount: $1,415
- Date on market: 7/28/2026
- Listing terms: Cash,Conventional,FHA,VA Loan
Estimated market value
$255,200
$242,000 - $268,000
$1,679/mo
Price history
| Date | Event | Price |
|---|---|---|
| 9/13/2026 | Pending sale | $259,900 |
Source:  IRMLS #202630350 Report a problem IRMLS #202630350 Report a problem | ||
| 9/7/2026 | Price change | $259,900-3% |
Source: IRMLS #202630350 Report a problem | ||
| 9/2/2026 | Price change | $268,000-2.5% |
Source: IRMLS #202630350 Report a problem | ||
| 7/28/2026 | Listed for sale | $275,000+5.8% |
Source: IRMLS #202630350 Report a problem | ||
| 8/20/2024 | Listing removed | $260,000 |
Source: IRMLS #202428033 Report a problem | ||
| 8/10/2024 | Price change | $260,000-1.9% |
Source: IRMLS #202428033 Report a problem | ||
| 7/26/2024 | Listed for sale | $265,000+90.6% |
Source: IRMLS #202428033 Report a problem | ||
| 12/23/2017 | Sold | $139,000-0.6%$91/sqft |
Source: Agent Provided Report a problem | ||
| 10/24/2017 | Listed for sale | $139,900+699.4%$92/sqft |
Source: CENTURY 21 Bradley Realty, Inc #201748708 Report a problem | ||
| 1/26/2001 | Sold | $17,500$11/sqft |
Source: Public Record Report a problem | ||
Public tax history
| Year | Property taxes | Tax assessment |
|---|---|---|
| 2025 | $1,403 +40.1% | $239,900 +3.8% |
| 2024 | $1,001 +15.1% | $231,100 +14% |
| 2023 | $870 +3.5% | $202,800 +17.6% |
| 2022 | $841 +6% | $172,500 +1.5% |
| 2021 | $793 -6.9% | $170,000 +2% |
| 2020 | $852 +68% | $166,600 -1% |
| 2019 | $507 +14.4% | $168,200 +19.5% |
| 2018 | $443 -49.6% | $140,700 +4.3% |
| 2017 | $879 +4.1% | $134,900 +6% |
| 2016 | $844 +2% | $127,300 +4.9% |
| 2014 | $828 +2% | $121,400 -1.9% |
| 2013 | $812 +2% | $123,700 +2.7% |
| 2012 | $796 -5.2% | $120,400 -2.9% |
| 2011 | $839 -67.1% | $124,000 -2.7% |
| 2010 | $2,548 +171.8% | $127,400 +0.7% |
| 2009 | $937 +35.4% | $126,500 +3.9% |
| 2007 | $692 -41.8% | $121,700 |
| 2006 | $1,189 | $121,700 +1.6% |
| 2005 | -- | $119,800 |
Find assessor info on the county website
Monthly payment
Est. payment
Payment breakdown
Explore the cost of this home by adjusting the details. Changes won't be saved.Climate risks
Neighborhood: 46738
Nearby schools
Schools provided by the listing agent
- Elementary: J.E. Ober
- Middle: Garrett
- High: Garrett
- District: Garrett Keyser Butler
Source: IRMLS. This data may not be complete. We recommend contacting the local school district to confirm school assignments for this home.
Similar homes
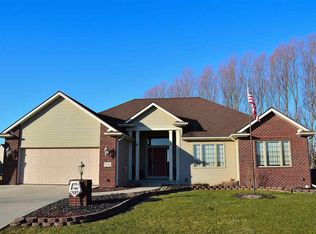
- $289,0004 bd3 ba2.1k sqft1017 E Talley St, Garrett, IN 46738For Sale
 MLS ID #202641021, Anna Miller, Coldwell Banker Real Estate Gr. IRMLS
 - $295,9003 bd2 ba1.5k sqft1012 N Walsh St, Garrett, IN 46738For Sale
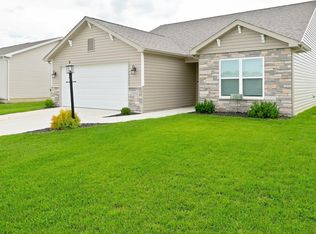 MLS ID #202637467, Carly Edwards, Mike Thomas Assoc., Inc. IRMLS
 - $265,0004 bd3 ba1.8k sqft900 Ontario Ln, Auburn, IN 46706For Sale
 MLS ID #202636535, Amy Allen, American Dream Team Real Estate Brokers. IRMLS
 - $275,0003 bd2 ba1.3k sqft16036 Timberwillow Dr, Huntertown, IN 46748For Sale
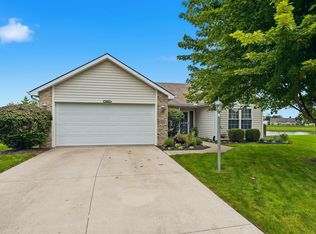 MLS ID #202640916, Sarah Hubley, Highgarden Real Estate. IRMLS
