Welcome to 605 E 3rd Street in Auburn! This inviting ranch-style home offers 3 bedrooms, 2 full bathrooms, and 1,716 square feet of comfortable living space. The main living room features a wood-burning pellet heater, providing added warmth and comfort during the colder months. The primary bedroom offers additional flexibility with space that could be used as a home office, nursery, or sitting area. You'll find tons of storage throughout the home, making it easy to keep everything organized. A 2-car attached garage adds everyday convenience and provides additional storage space. Outside, enjoy a large, fully fenced backyard with no neighbors directly behind you, providing added privacy and plenty of space for outdoor activities, gardening, or simply relaxing. A concrete patio with a covered portion offers a great spot for outdoor dining, entertaining, or enjoying the backyard in a little extra shade. Additional features include a tankless water heater and a practical ranch-style layout. Conveniently located in Auburn, this home offers a great combination of space, functionality, privacy, and outdoor living.
Active
Price cut: $10K (9/23)
$279,995
605 E 3rd St, Auburn, IN 46706
3beds
1,716sqft
Single Family Residence
Built in 1975
0.3 Acres Lot
$-- Zestimate®
$--/sqft
$-- HOA
What's special
Primary bedroomTankless water heaterWood-burning pellet heaterLarge fully fenced backyardPractical ranch-style layout
- 30 days
- 1,325
- 79
Zillow last checked:
Listing updated:
Listed by:
Colten VonDerau 260-226-1970,
Open Door Rentals and Real Est,
Shelby VonDerau,
Open Door Rentals and Real Est
Source: IRMLS,MLS#: 202637720
Facts & features
Interior
Bedrooms & bathrooms
- Bedrooms: 3
- Bathrooms: 2
- Full bathrooms: 2
- Main level bedrooms: 3
Bedroom 1
- Level: Main
Bedroom 2
- Level: Main
Dining room
- Level: Main
- Area: 216
- Dimensions: 12 x 18
Family room
- Level: Main
- Area: 198
- Dimensions: 11 x 18
Kitchen
- Level: Main
- Area: 160
- Dimensions: 10 x 16
Living room
- Level: Main
- Area: 110
- Dimensions: 10 x 11
Heating
- Heat Pump, Other
Cooling
- Central Air
Appliances
- Included: Dishwasher, Washer, Dryer-Electric, Electric Range
Features
- 1st Bdrm En Suite, Ceiling Fan(s), Main Level Bedroom Suite
- Has basement: No
- Has fireplace: No
Interior area
- Total structure area: 1,716
- Total interior livable area: 1,716 sqft
- Finished area above ground: 1,716
- Finished area below ground: 0
Video & virtual tour
Property
Parking
- Total spaces: 2
- Parking features: Attached
- Attached garage spaces: 2
Features
- Levels: One
- Stories: 1
- Fencing: Privacy,Wood
Lot
- Size: 0.3 Acres
- Dimensions: 80x165
- Features: Level
Details
- Parcel number: 170629453003.000025
Construction
Type & style
- Home type: SingleFamily
- Architectural style: Ranch
- Property subtype: Single Family Residence
Materials
- Vinyl Siding
- Foundation: Slab
- Roof: Asphalt
Condition
- New construction: No
- Year built: 1975
Utilities & green energy
- Sewer: City
- Water: City
Community & HOA
Community
- Subdivision: None
Location
- Region: Auburn
Financial & listing details
- Tax assessed value: $217,800
- Annual tax amount: $1,587
- Date on market: 9/12/2026
- Listing terms: Cash,Conventional,FHA,USDA Loan,VA Loan
Estimated market value
Not available
Estimated sales range
Not available
$1,682/mo
Price history
| Date | Event | Price |
|---|---|---|
| 9/23/2026 | Price change | $279,995-3.5% |
Source:  IRMLS #202637720 Report a problem IRMLS #202637720 Report a problem | ||
| 9/12/2026 | Listed for sale | $290,000+7.6% |
Source: IRMLS #202637720 Report a problem | ||
| 10/6/2023 | Sold | $269,500+1.5% |
Source: IRMLS #202323974 Report a problem | ||
| 8/28/2023 | Pending sale | $265,500 |
Source: IRMLS #202323974 Report a problem | ||
| 8/10/2023 | Price change | $265,500-3.4% |
Source: IRMLS #202323974 Report a problem | ||
| 7/25/2023 | Price change | $274,900-3.5% |
Source: IRMLS #202323974 Report a problem | ||
| 7/11/2023 | Listed for sale | $285,000+46.2% |
Source: IRMLS #202323974 Report a problem | ||
| 1/31/2022 | Pending sale | $194,900 |
Source: IRMLS #202203038 Report a problem | ||
| 1/30/2022 | Listed for sale | $194,900+27.8% |
Source: IRMLS #202203038 Report a problem | ||
| 6/14/2019 | Sold | $152,500-1.5%$89/sqft |
Source: Agent Provided Report a problem | ||
| 4/24/2019 | Listed for sale | $154,900$90/sqft |
Source: Beer and Associates #201907899 Report a problem | ||
| 3/21/2019 | Listing removed | $154,900$90/sqft |
Source: Beer and Associates #201907899 Report a problem | ||
| 3/7/2019 | Listed for sale | $154,900+103.8%$90/sqft |
Source: Beer and Associates #201907899 Report a problem | ||
| 12/31/2018 | Sold | $76,000$44/sqft |
Source: Public Record Report a problem | ||
| 10/31/2018 | Listed for sale | -- |
Source: Auction.com Report a problem | ||
Public tax history
| Year | Property taxes | Tax assessment |
|---|---|---|
| 2025 | $1,681 +28.6% | $217,800 +1.4% |
| 2024 | $1,308 +13.3% | $214,800 +16.4% |
| 2023 | $1,154 +15.8% | $184,500 +22.1% |
| 2022 | $997 -7.4% | $151,100 +13.4% |
| 2021 | $1,077 +7.4% | $133,200 -5.9% |
| 2020 | $1,003 +219.7% | $141,600 +6.2% |
| 2019 | $314 +2% | $133,300 +9.5% |
| 2018 | $308 +2% | $121,700 +2.9% |
| 2017 | $302 +4.2% | $118,300 +6% |
| 2016 | $290 -12.3% | $111,600 +22% |
| 2014 | $330 +2% | $91,500 -0.9% |
| 2013 | $324 +0.6% | $92,300 +0.4% |
| 2012 | $322 +1.6% | $91,900 -7.5% |
| 2011 | $317 +2% | $99,300 |
| 2010 | $311 +2% | $99,300 |
| 2009 | $305 -25.4% | $99,300 +5.5% |
| 2007 | $409 -61.2% | $94,100 -21.5% |
| 2006 | $1,054 | $119,800 +18.4% |
| 2005 | -- | $101,200 |
Find assessor info on the county website
Monthly payment
Est. payment
Payment breakdown
Explore the cost of this home by adjusting the details. Changes won't be saved.Climate risks
Neighborhood: 46706
Nearby schools
Schools provided by the listing agent
- Elementary: J.R. Watson
- Middle: Dekalb
- High: Dekalb
- District: Dekalb Central United
Source: IRMLS. This data may not be complete. We recommend contacting the local school district to confirm school assignments for this home.

Similar homes
- $239,9004 bd1 ba1.5k sqft1206 Superior Dr, Auburn, IN 46706For Sale
 MLS ID #202640759, Alyssa Leach, Trueblood Real Estate, LLC.. IRMLS
 - $290,9003 bd3 ba1.8k sqft2018 Greyson Dr, Auburn, IN 46706For Sale
 MLS ID #202629455, Tammy Johnson, RE/MAX Results. IRMLS
 - $289,0004 bd3 ba2.1k sqft1017 E Talley St, Garrett, IN 46738For Sale
 MLS ID #202641021, Anna Miller, Coldwell Banker Real Estate Gr. IRMLS
 - $249,9993 bd2 ba1.2k sqft880 Innkeepers Ct, Waterloo, IN 46793For Sale
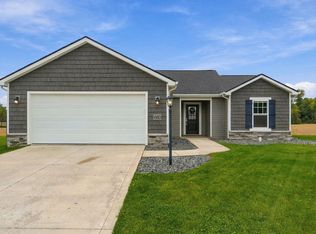 MLS ID #202640806, Rachel L Bergman, Coldwell Banker Real Estate Gr. IRMLS
