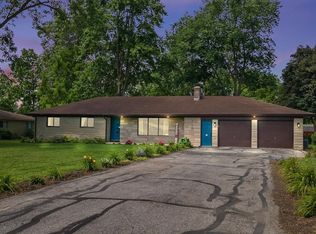
Pre-inspected for your peace of mind! Located in a quiet northeast neighborhood on over half an acre, this 3-bedroom, 2.5-bathroom single-story brick ranch offers 2,008 square feet of living space brimming with potential. Step inside through the welcoming tiled entry into a light-filled living area featuring an impressive floor-to-ceiling stone fireplace. The layout flows into a spacious, light-filled kitchen with double wall ovens and built-in cabinetry, as well as a cozy family room lined with classic wood panelling and glass sliding doors that look out into the back yard. The architectural character and expansive yard make it an exceptional candidate for customization and equity building. Brand new roof installed July 2026. New carpet throughout.
Active under contract
$254,900
4123 Spanish Trl, Fort Wayne, IN 46815
3beds
2,008sqft
Single Family Residence
Built in 1965
0.53 Acres Lot
$248,200 Zestimate®
$--/sqft
$15/mo HOA
What's special
Impressive floor-to-ceiling stone fireplaceOver half an acreCozy family roomWelcoming tiled entryClassic wood panellingSpacious light-filled kitchenNew carpet throughout
- 29 days
- 5,410
- 376
Likely to sell faster than
Zillow last checked:
Listing updated:
Listed by:
Abigail J Ward Cell:260-415-1051,
Anthony REALTORS
Source: IRMLS,MLS#: 202637318
Facts & features
Interior
Bedrooms & bathrooms
- Bedrooms: 3
- Bathrooms: 3
- Full bathrooms: 2
- 1/2 bathrooms: 1
- Main level bedrooms: 3
Bedroom 1
- Level: Main
Bedroom 2
- Level: Main
Dining room
- Level: Main
- Area: 130
- Dimensions: 13 x 10
Family room
- Level: Main
- Area: 195
- Dimensions: 15 x 13
Kitchen
- Level: Main
- Area: 182
- Dimensions: 14 x 13
Living room
- Level: Main
- Area: 390
- Dimensions: 30 x 13
Heating
- Natural Gas, Forced Air
Cooling
- Central Air
Appliances
- Included: Range/Oven Hook Up Elec, Dishwasher, Microwave, Washer, Dryer-Electric, Double Oven, Electric Range
- Laundry: Electric Dryer Hookup, Main Level, Washer Hookup
Features
- 1st Bdrm En Suite, Laminate Counters, Double Vanity, Stand Up Shower, Tub/Shower Combination, Main Level Bedroom Suite
- Flooring: Carpet, Vinyl
- Has basement: No
- Number of fireplaces: 1
- Fireplace features: Living Room
Interior area
- Total structure area: 2,008
- Total interior livable area: 2,008 sqft
- Finished area above ground: 2,008
- Finished area below ground: 0
Video & virtual tour
Property
Parking
- Total spaces: 2
- Parking features: Attached, Garage Door Opener, Concrete
- Attached garage spaces: 2
- Has uncovered spaces: Yes
Features
- Levels: One
- Stories: 1
- Patio & porch: Patio, Porch Covered
- Fencing: Partial,Wood
Lot
- Size: 0.53 Acres
- Dimensions: 102X228
- Features: Level, Few Trees
Details
- Additional structures: Shed(s), Shed
- Parcel number: 020826201007.000072
Construction
Type & style
- Home type: SingleFamily
- Property subtype: Single Family Residence
Materials
- Brick
- Foundation: Slab
- Roof: Asphalt,Shingle
Condition
- New construction: No
- Year built: 1965
Utilities & green energy
- Sewer: City
- Water: City
Community & HOA
Community
- Subdivision: Hacienda Village
HOA
- Has HOA: Yes
- HOA fee: $175 annually
Location
- Region: Fort Wayne
Financial & listing details
- Tax assessed value: $257,600
- Annual tax amount: $2,658
- Date on market: 9/10/2026
- Listing terms: Cash,Conventional,FHA,VA Loan
Estimated market value
$248,200
$236,000 - $261,000
$2,185/mo
Price history
| Date | Event | Price |
|---|---|---|
| 9/10/2026 | Listed for sale | $254,900+11.8% |
Source:  IRMLS #202637318 Report a problem IRMLS #202637318 Report a problem | ||
| 8/17/2023 | Sold | $228,000-0.8% |
Source: IRMLS #202323600 Report a problem | ||
| 7/21/2023 | Pending sale | $229,900 |
Source: IRMLS #202323600 Report a problem | ||
| 7/18/2023 | Price change | $229,900-4.2% |
Source: IRMLS #202323600 Report a problem | ||
| 7/12/2023 | Price change | $239,900-2% |
Source: IRMLS #202323600 Report a problem | ||
| 7/7/2023 | Listed for sale | $244,900+46.2% |
Source: IRMLS #202323600 Report a problem | ||
| 6/8/2023 | Sold | $167,500 |
Source: IRMLS #202319434 Report a problem | ||
Public tax history
| Year | Property taxes | Tax assessment |
|---|---|---|
| 2025 | $2,883 -2.6% | $257,600 +2.3% |
| 2024 | $2,959 -35.6% | $251,800 -3% |
| 2023 | $4,594 +127.5% | $259,600 +27% |
| 2022 | $2,020 -47.6% | $204,400 +13.1% |
| 2021 | $3,853 +10.4% | $180,800 +2.7% |
| 2020 | $3,491 +87.8% | $176,100 +9.9% |
| 2019 | $1,858 +23.6% | $160,300 -7% |
| 2018 | $1,503 +56.7% | $172,400 +14.2% |
| 2017 | $959 +2.5% | $151,000 +6.3% |
| 2016 | $935 +2% | $142,000 -1.7% |
| 2014 | $917 +2% | $144,500 +6.3% |
| 2013 | $899 +4% | $136,000 +8.3% |
| 2011 | $864 | $125,600 +8.1% |
| 2010 | -- | $116,200 -10.5% |
| 2007 | -- | $129,800 +22.3% |
| 2005 | -- | $106,100 |
| 2004 | -- | $106,100 +54.9% |
| 2001 | -- | $68,500 +200% |
| 1999 | -- | $22,830 |
Find assessor info on the county website
Monthly payment
Est. payment
Payment breakdown
Explore the cost of this home by adjusting the details. Changes won't be saved.Climate risks
Neighborhood: Hacienda Village
Nearby schools
Schools provided by the listing agent
- Elementary: Haley
- Middle: Blackhawk
- High: Snider
- District: Fort Wayne Community
Source: IRMLS. This data may not be complete. We recommend contacting the local school district to confirm school assignments for this home.
Similar homes
- $249,0003 bd2 ba1.5k sqft5857 Stellhorn Rd, Fort Wayne, IN 46815For Sale
 MLS ID #202630769, Adam Gerig, AG Rentals & Management LLC. IRMLS
 - $259,9004 bd3 ba2.3k sqft5915 Countess Dr, Fort Wayne, IN 46815For Sale
 MLS ID #202638601, Andrew Morken, Morken Real Estate Services, I. IRMLS
 - $239,9003 bd2 ba1.6k sqft3701 Burrwood Ter, Fort Wayne, IN 46815For Sale
 MLS ID #202639622, April L West, Scheerer McCulloch Real Estate. IRMLS
 - $247,4003 bd2 ba1.5k sqft7721 Valley Meadows Dr, Fort Wayne, IN 46815For Sale
 MLS ID #202636455, Jordan Wildman, eXp Realty, LLC. IRMLS
