Skip main navigation
Off market
  • $403,500

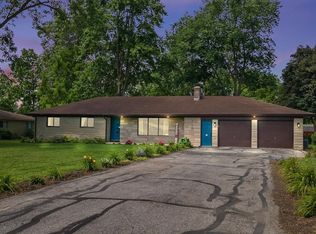
    4203 Spanish Trl, Fort Wayne, IN 46815

    4beds
    3,333sqft
    SingleFamily
    Built in 1958
    1.15 Acres Lot
    $403,500 Zestimate®
    $121/sqft
    $2,659 Estimated rent

    Home value

    $403,500

    $371,000 - $440,000

    $2,659/mo

    Zestimate® history
    Loading
    Loading...

    Owner options

    List your home for rent

    $2,659/mo

    Rent Zestimate®

    Find your next renter with Zillow Rental Manager. Plus, with online applications, you can quickly screen prospective tenants – for free.

    Learn more

    $2,659/mo

    Rent Zestimate®

    Refinance and save

    $2,472/mo

    Est. payment

    Refinancing to a lower rate could help reduce your monthly payments and save thousands over the life of the loan.

    See today's rates

    $2,472/mo

    Est. payment

    Explore your selling options

    Work with a Zillow partner agent

    Leverage their expertise and Zillow's premium Showcase listings to get your home seen by more buyers.

    Get started

    List with your own agent

    Get your home in front of millions of buyers by listing it on Zillow.

    Learn how to do it

    Sell it yourself

    Take full control of how buyers see your home on Zillow by listing For Sale by Owner (FSBO).

    List your home

    What's special

    BACK ON THE MARKET...BUYER'S FINANCING FELL THROUGH. Located on a beautiful, fenced 1.15 acre lot in the desirable Hacienda Village subdivision, this great 4 bedroom, 2.5 bath home has been so well maintained by the current owners who have lived in it for many years. The home offers so much space with a formal living room featuring a full wall brick fireplace (gas), a reading room with fireplace (gas), and a large family room/dining room combo with cathedral ceiling. The kitchen is nicely laid out and with a breakfast bar, Brookwood Cabinets, an eat-in dining area, built-in electric stove, oven, & dishwasher. A huge master retreat on the upper level offers 952 sq ft with cathedral ceiling, sky lights, double doors leading to a private balcony overlooking the beautifully landscaped back yard (the perfect spot for morning coffee!) ensuite (double vanities), and a 11X13 walk-in dressing room (this room could actually be an additional bedroom or nursery if needed). 3 additional bedrooms on the main level - all with oak flooring and generous closets. A remodeled guest bathroom on the main floor features shiplap walls, double vanity and private water closet. Did I mention that this home has an amazing in-ground pool with fountain & covered patio area? Wonderful for entertaining! Decking leads across the rear of the home. All decking was just repainted. In addition to the attached 2 car garage, there is a separate 2 1/2 car garage, and a 12X26 shed. Average Monthly Utilities: Electric: $70, Gas: $100.00, Water/Sewer/Trash: 50.00 There are 2 furnaces & central air units - all are Trane - the units for the main living area are 4 years old and the units for the upper level were installed in 2018. Reverse Osmosis system included. Complete Homes inspection has been done as well as pool inspection - previous buyer will allow it to pass to the lucky new person who gets an accepted offer.

    This property is off market, which means it's not currently listed for sale or rent on Zillow. This may be different from what's available on other websites or public sources.

    Facts & features

    Interior

    Bedrooms & bathrooms
    • Bedrooms: 4
    • Bathrooms: 3
    • Full bathrooms: 2
    • 1/2 bathrooms: 1
    • Main level bathrooms: 2
    Heating
    • Forced air, Electric, Gas
    Cooling
    • Central
    Appliances
    • Included: Dishwasher, Dryer, Microwave, Refrigerator, Washer
    • Laundry: Washer Hookup, Electric Dryer Hookup, Main Level
    Features
    • Ceiling Fan(s), Breakfast Bar, Walk-In Closet(s), Great Room, Laminate Counters, Cathedral Ceiling(s), Eat-in Kitchen, Entrance Foyer, Tub/Shower Combination, 1st Bdrm En Suite, Natural Woodwork
    • Windows: Skylight(s), Window Treatment-Blinds
    • Basement: None
    • Attic: Pull Down Stairs, Storage
    • Has fireplace: Yes
    • Fireplace features: Electric
    Interior area
    • Total interior livable area: 3,333 sqft
    • Finished area below ground: 0

    Property

    Parking
    • Parking features: Garage - Attached
    Features
    • Patio & porch: Deck Open, Deck Covered
    • Exterior features: Brick, Cement / Concrete
    • Pool features: In Ground
    Lot
    • Size: 1.15 Acres
    • Topography: Level
    Details
    • Additional structures: Shed(s), Second Garage
    • Parcel number: 020826201005000072

    Construction

    Type & style
    • Home type: SingleFamily
    • Architectural style: Ranch, Two Story, Lofted
    Materials
    • masonry
    • Foundation: Crawl/Raised
    • Roof: Asphalt
    Condition
    • Year built: 1958

    Utilities & green energy

    • Gas: Gas
    • Sewer: Public Sewer
    • Water: City

    Community & neighborhood

    Security
    • Security features: Smoke Detector(s)
    Location
    • Region: Fort Wayne

    HOA & financial

    HOA
    • Has HOA: Yes
    • HOA fee: $14 monthly

    Other

    Other facts
    • Sewer: Public Sewer
    • Heating: Forced Air, Natural Gas
    • Topography: Level
    • Appliances: Dishwasher, Refrigerator, Electric Cooktop, Microwave, Washer, Gas Water Heater, Dryer-Electric, Oven-Built-In
    • FireplaceYN: true
    • InteriorFeatures: Ceiling Fan(s), Breakfast Bar, Walk-In Closet(s), Great Room, Laminate Counters, Cathedral Ceiling(s), Eat-in Kitchen, Entrance Foyer, Tub/Shower Combination, 1st Bdrm En Suite, Natural Woodwork
    • Roof: Asphalt, Shingle
    • ArchitecturalStyle: Ranch, Two Story, Lofted
    • GarageYN: true
    • AttachedGarageYN: true
    • HeatingYN: true
    • CoolingYN: true
    • FoundationDetails: Slab
    • RoomsTotal: 9
    • FireplacesTotal: 2
    • ConstructionMaterials: Brick, Cedar, Fiber Cement
    • FireplaceFeatures: Family Room, Living/Great Rm
    • Basement: Crawl Space
    • MainLevelBathrooms: 2
    • FarmLandAreaUnits: Square Feet
    • ParkingFeatures: Attached
    • PoolFeatures: In Ground
    • Cooling: Central Air, Ceiling Fan(s), Multi Units
    • LaundryFeatures: Washer Hookup, Electric Dryer Hookup, Main Level
    • WindowFeatures: Skylight(s), Window Treatment-Blinds
    • SecurityFeatures: Smoke Detector(s)
    • BelowGradeFinishedArea: 0
    • Attic: Pull Down Stairs, Storage
    • RoomKitchenLevel: Basement
    • OtherStructures: Shed(s), Second Garage
    • RoomBedroom2Level: Main
    • RoomBedroom3Level: Main
    • RoomDiningRoomLevel: Main
    • RoomFamilyRoomLevel: Main
    • RoomLivingRoomLevel: Main
    • RoomBedroom1Level: Upper
    • RoomBedroom4Level: Main
    • Gas: Gas
    • CommunityFeatures: City/Town/Suburb
    • WaterSource: City
    • PatioAndPorchFeatures: Deck Open, Deck Covered

    Price history

    DateEventPrice
    7/31/2019Listing removed$225,000$68/sqft
    Source: Coldwell Banker The Real Estate Group #201929421 Report a problem
    7/12/2019Listed for sale$225,000$68/sqft
    Source: Coldwell Banker The Real Estate Group #201929421 Report a problem

    Public tax history

    YearProperty taxesTax assessment
    2025$3,607 -5.3%$344,500 +13%
    2024$3,810 +15.1%$305,000 -7.7%
    2023$3,312 +15%$330,600 +23.5%
    2022$2,881 +3.8%$267,800 +14.5%
    2021$2,776 +6.9%$233,800 -8.2%
    2020$2,598 -11.9%$254,600 +20.8%
    2019$2,949 +2.4%$210,700 -8.6%
    2018$2,880 +6.4%$230,400 +4.2%
    2017$2,706 +6.2%$221,100 +5.5%
    2016$2,548 +4%$209,500 +4.2%
    2014$2,451 +3.2%$201,000 +4.9%
    2013$2,375 -3.1%$191,700 -3.9%
    2011$2,452 $199,400 +5.6%
    2010-- $188,800 -0.5%
    2007-- $189,800 +22.8%
    2005-- $154,600

    Find assessor info on the county website

    Neighborhood: Hacienda Village

    Nearby schools

    GreatSchools rating
    Schools provided by the listing agent
    • Elementary: Haley
    • Middle: Blackhawk
    • High: Snider
    • District: Fort Wayne Community

    Source: The MLS. This data may not be complete. We recommend contacting the local school district to confirm school assignments for this home.

    Get pre-qualified for a loan
    At Zillow Home Loans, we can pre-qualify you in as little as 5 minutes with no impact to your credit score.

    An equal housing lender. NMLS #10287.

    Sell for more on Zillow
    Get a Zillow Showcase℠ listing at no additional cost and you could sell for .
    $403,500
    2% more
    +$8,070
    With Zillow Showcase(estimated)
    $411,570