WELCOME HOME!!! This beautiful well-maintained home has it all, as you step inside you will be greeted by an abundance of light and a cathedral ceiling in a good-sized living area. Open concept dining and kitchen area with lots of cabinets and storage space. 3-bedrooms, 2-full Baths. Primary bedroom offers a trey ceiling and walk-in closet, garden-tub and separate shower. Plus, home is on a full unfinished basement with partial framing in place, ready for new owners to make it their own.
Active under contract
$342,900
605 Freds Ct, Kendallville, IN 46755
3beds
1,850sqft
:
Get pre-qualified$2,116/mo
Single Family Residence
Built in 2007
0.27 Acres Lot
$333,200 Zestimate®
$--/sqft
$-- HOA
What's special
Full unfinished basementAbundance of lightCathedral ceilingWalk-in closetSeparate shower
- 5 days |
- 595 |
- 28 |
Likely to sell faster than
Zillow last checked:
Listing updated:
Listed by:
Rita Howell Off:260-347-1158,
Hosler Realty Inc
Source: IRMLS,MLS#: 202631711
Facts & features
Interior
Bedrooms & bathrooms
- Bedrooms: 3
- Bathrooms: 2
- Full bathrooms: 2
- Main level bedrooms: 3
Bedroom 1
- Level: Main
Bedroom 2
- Level: Main
Dining room
- Level: Main
- Area: 117
- Dimensions: 13 x 9
Kitchen
- Level: Main
- Area: 143
- Dimensions: 11 x 13
Living room
- Level: Main
- Area: 288
- Dimensions: 18 x 16
Heating
- Geothermal
Cooling
- Geothermal, Ceiling Fan(s), Geothermal Hvac
Appliances
- Included: Dishwasher, Microwave, Refrigerator, Washer, Electric Cooktop, Dryer-Electric, Electric Oven, Water Filtration System
- Laundry: Electric Dryer Hookup, Main Level, Washer Hookup
Features
- Breakfast Bar, Cathedral Ceiling(s), Tray Ceiling(s), Ceiling Fan(s), Walk-In Closet(s), Laminate Counters, Entrance Foyer, Soaking Tub, Open Floorplan, Stand Up Shower, Tub and Separate Shower, Tub/Shower Combination, Main Level Bedroom Suite
- Flooring: Carpet, Laminate
- Basement: Full,Unfinished,Concrete,Sump Pump
- Has fireplace: No
Interior area
- Total structure area: 3,700
- Total interior livable area: 1,850 sqft
- Finished area above ground: 1,850
- Finished area below ground: 0
Video & virtual tour
Property
Parking
- Total spaces: 3
- Parking features: Attached, Garage Door Opener, Concrete
- Attached garage spaces: 3
- Has uncovered spaces: Yes
Features
- Levels: One
- Stories: 1
- Patio & porch: Porch Covered
Lot
- Size: 0.27 Acres
- Dimensions: 81x147
- Features: Sloped, Landscaped
Details
- Parcel number: 570731400287.000019
- Other equipment: Sump Pump+Battery Backup
Construction
Type & style
- Home type: SingleFamily
- Property subtype: Single Family Residence
Materials
- Brick, Vinyl Siding
- Roof: Shingle
Condition
- New construction: No
- Year built: 2007
Utilities & green energy
- Sewer: City
- Water: City
Community & HOA
Community
- Subdivision: Meadow Lane / Meadowlane
Location
- Region: Kendallville
Financial & listing details
- Tax assessed value: $305,900
- Annual tax amount: $1,315
- Date on market: 8/5/2026
- Listing terms: Cash,Conventional,FHA,USDA Loan,VA Loan
Estimated market value
$333,200
$317,000 - $350,000
$1,973/mo
Price history
| Date | Event | Price |
|---|---|---|
| 8/5/2026 | Listed for sale | $342,900+90.6% |
Source:  IRMLS #202631711 Report a problem IRMLS #202631711 Report a problem | ||
| 9/11/2017 | Listing removed | $179,900$97/sqft |
Source: Minear Real Estate #201740061 Report a problem | ||
| 8/29/2017 | Price change | $179,900-2.8%$97/sqft |
Source: Minear Real Estate #201740061 Report a problem | ||
| 7/7/2017 | Listed for sale | $185,000+17.5%$100/sqft |
Source: Owner Report a problem | ||
| 7/18/2013 | Sold | $157,500-4.5%$85/sqft |
Source: Agent Provided Report a problem | ||
| 4/10/2013 | Listed for sale | $164,900$89/sqft |
Source: Rock Solid Realty #9004414 Report a problem | ||
Public tax history
| Year | Property taxes | Tax assessment |
|---|---|---|
| 2025 | $1,368 +12.4% | $305,900 +7.7% |
| 2024 | $1,217 -4.4% | $284,100 +7.2% |
| 2023 | $1,273 +3.3% | $265,000 +4.1% |
| 2022 | $1,233 +8.8% | $254,500 +6.4% |
| 2021 | $1,134 +10% | $239,200 +8.5% |
| 2020 | $1,031 -50.9% | $220,500 +11.4% |
| 2019 | $2,098 +97.6% | $198,000 +4.5% |
| 2018 | $1,062 +3.4% | $189,400 +6.1% |
| 2017 | $1,028 +8.2% | $178,500 |
| 2016 | $950 +9% | $178,500 +16.7% |
| 2014 | $871 +6.6% | $152,900 +5.7% |
| 2013 | $817 -14.9% | $144,700 -14.8% |
| 2012 | $961 +7.8% | $169,800 +6.2% |
| 2011 | $891 -17.5% | $159,900 -5.9% |
| 2010 | $1,080 +26% | $169,900 -7.8% |
| 2009 | $857 | $184,200 |
Find assessor info on the county website
Monthly payment
Est. payment
Payment breakdown
Explore the cost of this home by adjusting the details. Changes won't be saved.Climate risks
Neighborhood: 46755
Nearby schools
GreatSchools rating
- 3/10Rome City Elementary SchoolGrades: PK-5Distance: 4.8 mi
- 4/10East Noble Middle SchoolGrades: 6-8Distance: 2.1 mi
- 6/10East Noble High SchoolGrades: 9-12Distance: 2.9 mi
Schools provided by the listing agent
- Elementary: Rome City
- Middle: East Noble
- High: East Noble
- District: East Noble Schools
Source: IRMLS. This data may not be complete. We recommend contacting the local school district to confirm school assignments for this home.
- $287,9003 bd2 ba1.4k sqft607 Freds Ct, Kendallville, IN 46755Sold
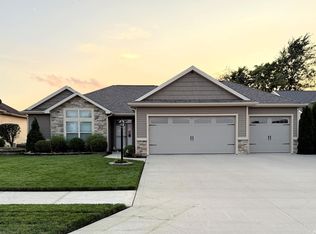
- $390,9003 bd2 ba2k sqft601 Freds Ct, Kendallville, IN 46755Off Market
- $304,0003 bd3 ba1.8k sqft609 Freds Ct, Kendallville, IN 46755Off Market
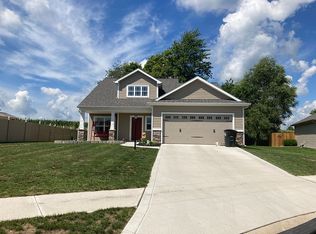
- $320,1003 bd2 ba1.5k sqft608 Freds Ct, Kendallville, IN 46755Off Market
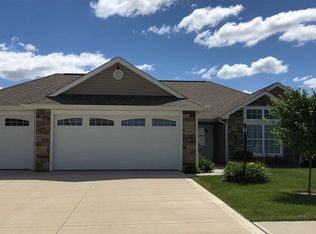
- $28,600-- bd-- ba-- sqft606 Freds Ct, Kendallville, IN 46755Off Market
- $275,9003 bd2 ba1.4k sqft604 Freds Ct, Kendallville, IN 46755Off Market
- $266,7003 bd2 ba1.4k sqft611 Freds Ct, Kendallville, IN 46755Off Market
- $278,5003 bd2 ba1.5k sqft610 Freds Ct, Kendallville, IN 46755Off Market
A local agent can set up tours, give advice and negotiate with sellers.
A local lender can help you make sure your offer is ready when you are.
Similar homes
- $252,0003 bd2 ba1.3k sqft2021 Granny Smith Pl, Kendallville, IN 46755For Sale
 MLS ID #202630720, Vicki Topp, Trueblood Real Estate, LLC.. IRMLS
 - $230,0003 bd1 ba1.1k sqft518 N Meadow Ln, Kendallville, IN 46755For Sale
 MLS ID #202631091, Elius Hogan, CENTURY 21 Bradley Realty, Inc. IRMLS
 - $399,9004 bd2 ba1.9k sqft213 Willow Ct, Kendallville, IN 46755For Sale
 MLS ID #202627350, Jody Dorais, Mike Thomas Assoc., Inc. IRMLS
 - $279,9003 bd2 ba1.2k sqft260 E Airport Rd, Kendallville, IN 46755For Sale
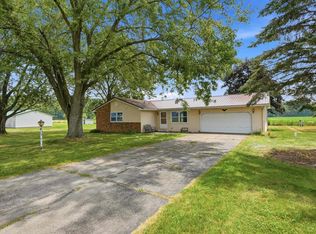 MLS ID #202624874, Terri L Deming, Weichert Realtors - Hoosier Heartland. IRMLS
 - $298,0003 bd3 ba2.6k sqft1406 Fairview Run, Kendallville, IN 46755For SaleMLS ID #202608195, Nathan Mosley, Hosler Realty Inc. IRMLS
- $289,9003 bd2 ba1.3k sqft210 Knoll Ridge Blvd, Kendallville, IN 46755For SaleMLS ID #202605595, Twylia Gottfried, CENTURY 21 Bradley Realty, Inc. IRMLS
- $317,0003 bd3 ba2.4k sqft527 N State St, Kendallville, IN 46755For SaleMLS ID #202608517, Terri L Deming, Weichert Realtors - Hoosier Heartland. IRMLS
- $239,9003 bd2 ba1.3k sqft2014 Cortland Ln, Kendallville, IN 46755For SaleMLS ID #202618782, Jim Owen, CENTURY 21 Bradley Realty, Inc. IRMLS
- $510,0003 bd3 ba2.1k sqft7760 N 450 E, Kendallville, IN 46755For SaleMLS ID #202622366, Denise Scott, Lewis & Lambright Inc. IRMLS
- $189,9004 bd1 ba1.7k sqft1604 E Dowling St, Kendallville, IN 46755For SaleMLS ID #202631273, Jennifer Streich, Hosler Realty Inc. IRMLS
- $283,1304 bd2 ba2k sqft207 Vice Blvd, Avilla, IN 46710For SaleMLS ID #202632109, Tiffany Battrick, ADT Realty. IRMLS
- $239,9003 bd2 ba2.2k sqft407 E Wayne St, Kendallville, IN 46755For SaleMLS ID #202627162, Keith Forbes, Weichert Realtors - Hoosier Heartland. IRMLS
- $329,9003 bd2 ba1.2k sqft75 Lane 100a Lake Arrowhead, Hudson, IN 46747For SaleMLS ID #202631762, Christine E Kroft, CENTURY 21 Bradley Realty, Inc. IRMLS
- $195,0002 bd2 ba1.5k sqft618 Russell St, Kendallville, IN 46755For SaleMLS ID #202631611, Crystal Everage, Weichert Realtors - Hoosier Heartland. IRMLS
- $309,9003 bd2 ba1.2k sqft6630 S State Road 3, Wolcottville, IN 46795For SaleMLS ID #202630341, Rachel Gallo, Hosler Realty Inc. IRMLS
- $200,9004 bd2 ba2.6k sqft901 S State St, Kendallville, IN 46755For SaleMLS ID #202627176, Tammy Johnson, RE/MAX Results. IRMLS
- $330,0003 bd2 ba1.6k sqft12192 Bozzio Rd, Fort Wayne, IN 46818For SaleMLS ID #202632277, Jessica Arnold, North Eastern Group Realty. IRMLS
- $374,9003 bd2 ba1.6k sqft5698 S 980 E, Wolcottville, IN 46795For SaleMLS ID #202630738, Michael Payne, Coldwell Banker Real Estate Gr. IRMLS
- $379,1003 bd3 ba2.6k sqft7135 S 1190 E, Hudson, IN 46747AuctionMLS ID #202631775, Timothy S McCulloch, Scheerer McCulloch Real Estate. IRMLS
- $355,0003 bd2 ba1.5k sqft1905 Portland Cv, Huntertown, IN 46748For SaleMLS ID #202632424, Brock Noye, Noll Team Real Estate. IRMLS
