Welcome to 128 Madison Street, where timeless charm meets thoughtful updates in the northern heart of Auburn! This inviting 3-bedroom home offers a wonderful combination of character, functionality, and location. Inside, you’ll find a comfortable living room featuring an electric fireplace, a beautifully renovated full bathroom, and a spacious kitchen offering ample cabinetry, LVP flooring, and countertop space. The remaining appliances are included in the sale. Additional improvements include a newer water heater. Outside, the impressive detached 3-car garage offers exceptional space for vehicles, storage, hobbies, or a workshop. One of this property’s most desirable features is its sideyard setting, backing up to Greenhurst Commons, a nature preserve situated on the former Bridgewater golf course, offering scenic green space and walking trails just steps from home. Conveniently located near downtown Auburn’s shopping, dining, and amenities, this property offers an excellent opportunity to enjoy small-town living with outdoor recreation. Schedule your private showing today!
Pending
$225,000
128 Madison St, Auburn, IN 46706
3beds
1,318sqft
Single Family Residence
Built in 1900
8,977 Square Feet Lot
$-- Zestimate®
$--/sqft
$-- HOA
What's special
Electric fireplaceTimeless charmSideyard settingThoughtful updatesCountertop spaceSpacious kitchenAmple cabinetry
- 6 days
- 1,034
- 78
Zillow last checked:
Listing updated:
Listed by:
Tyler Secrist Cell:260-573-5748,
CENTURY 21 Bradley Realty, Inc
Source: IRMLS,MLS#: 202645949
Facts & features
Interior
Bedrooms & bathrooms
- Bedrooms: 3
- Bathrooms: 1
- Full bathrooms: 1
- Main level bedrooms: 1
Bedroom 1
- Level: Main
Bedroom 2
- Level: Upper
Kitchen
- Level: Main
- Area: 192
- Dimensions: 12 x 16
Living room
- Level: Main
- Area: 156
- Dimensions: 13 x 12
Heating
- Forced Air
Cooling
- Central Air
Appliances
- Included: Dishwasher, Microwave, Refrigerator, Gas Range
Features
- Basement: Full,Unfinished
- Has fireplace: No
Interior area
- Total structure area: 1,994
- Total interior livable area: 1,318 sqft
- Finished area above ground: 1,318
- Finished area below ground: 0
Video & virtual tour
Property
Parking
- Total spaces: 3
- Parking features: Detached
- Garage spaces: 3
Features
- Levels: One and One Half
- Stories: 1.5
Lot
- Size: 8,977 Square Feet
- Dimensions: 150 x 66
- Features: Level
Details
- Parcel number: 170629177008.000025
Construction
Type & style
- Home type: SingleFamily
- Property subtype: Single Family Residence
Materials
- Aluminum Siding
Condition
- New construction: No
- Year built: 1900
Utilities & green energy
- Sewer: City
- Water: City
Community & HOA
Community
- Subdivision: None
Location
- Region: Auburn
Financial & listing details
- Tax assessed value: $163,000
- Annual tax amount: $1,074
- Date on market: 11/6/2026
Estimated market value
Not available
Estimated sales range
Not available
Not available
Price history
| Date | Event | Price |
|---|---|---|
| 11/8/2026 | Pending sale | $225,000 |
Source:  IRMLS #202645949 Report a problem | ||
| 11/6/2026 | Listed for sale | $225,000+64.2% |
Source: IRMLS #202645949 Report a problem | ||
| 3/23/2021 | Sold | $137,057-2%$104/sqft |
Source: Agent Provided Report a problem | ||
| 2/21/2021 | Pending sale | $139,900 |
Source: IRMLS #202105195 Report a problem | ||
| 2/19/2021 | Listed for sale | $139,900+62.7% |
Source: IRMLS #202105195 Report a problem | ||
| 1/21/2014 | Sold | $86,000$65/sqft |
Source: Agent Provided Report a problem | ||
| 11/14/2013 | Pending sale | $86,000$65/sqft |
Source: VanHorne Land Co #676102 Report a problem | ||
| 10/5/2013 | Listed for sale | $86,000$65/sqft |
Source: VanHorne Land Co #676102 Report a problem | ||
| 7/24/2013 | Listing removed | $86,000$65/sqft |
Source: VanHorne Land Co #9005058 Report a problem | ||
| 6/7/2013 | Listed for sale | $86,000+330%$65/sqft |
Source: VanHorne Land Co #9005058 Report a problem | ||
| 3/27/2013 | Sold | $20,000$15/sqft |
Source: Public Record Report a problem | ||
Public tax history
| Year | Property taxes | Tax assessment |
|---|---|---|
| 2025 | $1,094 +13.8% | $163,000 +4.2% |
| 2024 | $961 -4.1% | $156,500 +5.5% |
| 2023 | $1,002 +9.7% | $148,300 +7.8% |
| 2022 | $914 -4.1% | $137,600 +9.1% |
| 2021 | $952 +48% | $126,100 |
| 2020 | $643 +12.1% | $126,100 +22.2% |
| 2019 | $574 +54% | $103,200 +9% |
| 2018 | $373 +10.3% | $94,700 +21.3% |
| 2017 | $338 +14.2% | $78,100 +5.7% |
| 2016 | $296 -1.2% | $73,900 +21.1% |
| 2014 | $299 -75.8% | $61,000 -1.3% |
| 2013 | $1,237 -6.9% | $61,800 -6.9% |
| 2012 | $1,329 +298.3% | $66,400 -5.1% |
| 2011 | $334 +11.2% | $70,000 |
| 2010 | $300 +13.5% | $70,000 |
| 2009 | $265 -4.4% | $70,000 +3.4% |
| 2007 | $277 -39.2% | $67,700 |
| 2006 | $455 | $67,700 +12.6% |
| 2005 | -- | $60,100 |
Find assessor info on the county website
Monthly payment
Est. payment
Payment breakdown
Explore the cost of this home by adjusting the details. Changes won't be saved.Climate risks
Neighborhood: 46706
Nearby schools
Schools provided by the listing agent
- Elementary: J.R. Watson
- Middle: Dekalb
- High: Dekalb
- District: Dekalb Central United
Source: IRMLS. This data may not be complete. We recommend contacting the local school district to confirm school assignments for this home.
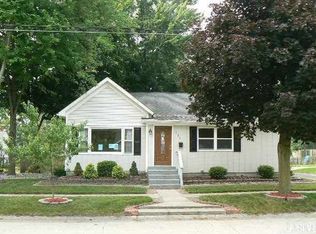
Similar homes
- $239,9003 bd2 ba1.9k sqft811 Midway Dr, Auburn, IN 46706For Sale
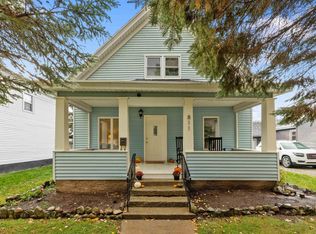 MLS ID #202646003, Matthew Donahue, CENTURY 21 Bradley Realty, Inc. IRMLS
- $234,9003 bd2 ba1.3k sqft1303 Hiawatha Pl, Auburn, IN 46706For Sale
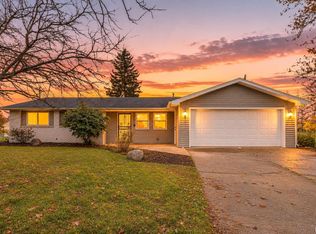 MLS ID #202645576, Kaylin Best, CENTURY 21 Bradley Realty, Inc. IRMLS
- $239,9003 bd2 ba1.2k sqft907 Deer Ridge Xing, Auburn, IN 46706For Sale
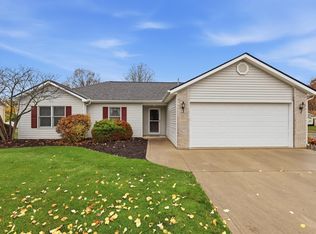 MLS ID #202645483, Scott Knapp, Wible Realty. IRMLS
- $229,9004 bd1 ba1.5k sqft1206 Superior Dr, Auburn, IN 46706For Sale
 MLS ID #202640759, Alyssa Leach, Trueblood Real Estate, LLC.. IRMLS
