Very nice 3 bedroom, 2 bath ranch in a very nice neighborhood on a corner lot. Nicely landscaped with a covered patio and 1 year old roof. Interior of the home has been well maintained and has a good floor plan. All appliances including the washer and dryer stay. Central air and furnace installed in 2021. Property is part of an estate and is being sold AS IS.
Active
$239,900
907 Deer Ridge Xing, Auburn, IN 46706
3beds
1,211sqft
Single Family Residence
Built in 2000
6,534 Square Feet Lot
$236,400 Zestimate®
$--/sqft
$-- HOA
What's special
Good floor planNicely landscapedCorner lotCovered patio
- 1 day
- 259
- 17
Zillow last checked:
Listing updated:
Listed by:
Scott Knapp Off:260-925-4068,
Wible Realty
Source: IRMLS,MLS#: 202645483
Facts & features
Interior
Bedrooms & bathrooms
- Bedrooms: 3
- Bathrooms: 2
- Full bathrooms: 2
- Main level bedrooms: 3
Bedroom 1
- Level: Main
Bedroom 2
- Level: Main
Dining room
- Level: Main
- Area: 80
- Dimensions: 10 x 8
Kitchen
- Level: Main
- Area: 96
- Dimensions: 8 x 12
Living room
- Level: Main
- Area: 240
- Dimensions: 16 x 15
Heating
- Forced Air
Cooling
- Central Air, Ceiling Fan(s)
Appliances
- Included: Disposal, Dishwasher, Refrigerator, Washer, Dryer-Electric, Electric Range, Gas Water Heater
Features
- Ceiling Fan(s), Laminate Counters, Eat-in Kitchen
- Flooring: Carpet, Laminate
- Doors: Storm Door(s)
- Windows: Storm Windows, Window Treatments
- Has basement: No
- Attic: Pull Down Stairs,Storage
- Has fireplace: No
Interior area
- Total structure area: 1,211
- Total interior livable area: 1,211 sqft
- Finished area above ground: 1,211
- Finished area below ground: 0
Video & virtual tour
Property
Parking
- Total spaces: 2
- Parking features: Attached, Garage Door Opener, Concrete
- Attached garage spaces: 2
- Has uncovered spaces: Yes
Features
- Levels: One
- Stories: 1
- Patio & porch: Covered
Lot
- Size: 6,534 Square Feet
- Dimensions: 70x110
- Features: Corner Lot, City/Town/Suburb, Landscaped
Details
- Parcel number: 170628200156.000025
- Zoning: R1
Construction
Type & style
- Home type: SingleFamily
- Architectural style: Ranch
- Property subtype: Single Family Residence
Materials
- Brick, Vinyl Siding
- Foundation: Slab
- Roof: Asphalt
Condition
- New construction: No
- Year built: 2000
Utilities & green energy
- Gas: NIPSCO
- Sewer: City
- Water: City
Community & HOA
Community
- Security: Smoke Detector(s)
- Subdivision: Hidden Creek
Location
- Region: Auburn
Financial & listing details
- Tax assessed value: $215,200
- Annual tax amount: $249
- Date on market: 11/4/2026
- Listing terms: Cash,Conventional,FHA,USDA Loan,VA Loan
Estimated market value
$236,400
$225,000 - $248,000
$1,699/mo
Price history
| Date | Event | Price |
|---|---|---|
| 11/4/2026 | Listed for sale | $239,900+136.5% |
Source:  IRMLS #202645483 Report a problem | ||
| 8/23/2001 | Sold | $101,425$84/sqft |
Source: Public Record Report a problem | ||
Public tax history
| Year | Property taxes | Tax assessment |
|---|---|---|
| 2025 | $428 +2% | $215,200 +9.6% |
| 2024 | $419 +2% | $196,400 +10% |
| 2023 | $411 +2% | $178,600 +2.1% |
| 2022 | $403 +2% | $175,000 +15.4% |
| 2021 | $395 +2% | $151,700 +8.7% |
| 2020 | $387 -13.1% | $139,500 +2.3% |
| 2019 | $446 +1.7% | $136,400 +11.4% |
| 2018 | $439 +18.1% | $122,400 +4.2% |
| 2017 | $371 +3.7% | $117,500 +3.7% |
| 2016 | $358 -16.8% | $113,300 +16% |
| 2014 | $430 -37.4% | $97,700 -1.8% |
| 2013 | $688 +6.5% | $99,500 +9% |
| 2012 | $646 -20.9% | $91,300 -11.3% |
| 2011 | $816 +11.3% | $102,900 |
| 2010 | $734 +6% | $102,900 -3.8% |
| 2009 | $692 +29.2% | $107,000 +1.5% |
| 2007 | $535 -36.4% | $105,400 |
| 2006 | $842 | $105,400 +13% |
| 2005 | -- | $93,300 |
Find assessor info on the county website
Monthly payment
Est. payment
Payment breakdown
Explore the cost of this home by adjusting the details. Changes won't be saved.Climate risks
Neighborhood: 46706
Nearby schools
Schools provided by the listing agent
- Elementary: J.R. Watson
- Middle: Dekalb
- High: Dekalb
- District: Dekalb Central United
Source: IRMLS. This data may not be complete. We recommend contacting the local school district to confirm school assignments for this home.
Similar homes
- $234,9003 bd2 ba1.3k sqft1303 Hiawatha Pl, Auburn, IN 46706For Sale
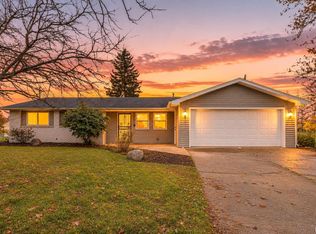 MLS ID #202645576, Kaylin Best, CENTURY 21 Bradley Realty, Inc. IRMLS
- $229,9004 bd1 ba1.5k sqft1206 Superior Dr, Auburn, IN 46706For Sale
 MLS ID #202640759, Alyssa Leach, Trueblood Real Estate, LLC.. IRMLS
- $294,9003 bd2 ba1.4k sqft1309 Kiblinger Pl, Auburn, IN 46706For Sale
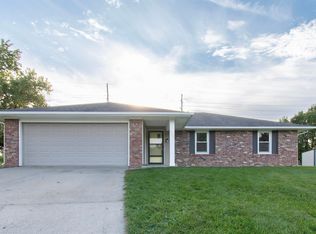 MLS ID #202644506, Jennifer Streich, Hosler Realty Inc. IRMLS
- $279,9953 bd2 ba1.7k sqft605 E 3rd St, Auburn, IN 46706For Sale
 MLS ID #202637720, Colten VonDerau, Open Door Rentals and Real Est. IRMLS
