Looking for a beautiful well maintained home? This lovely 4 bedroom family home in Masons Village could be the one. Home is decorated well and has an open floor plan with the living room, dining room and kitchen integrated into a single space giving the home a more spacious and interconnected feel. The kitchen boasts stainless steel appliances which stay with the home and a functional island for extra dining space and storage. Adding a touch of luxury is the master bedroom with its walk in closet and the master bath which boasts a large walk in shower, linen closet and a double sink vanity. The home also features a whole house fan. Outside you will find a fenced backyard with a 12x12 patio, gas grill, swing set and a pergola to enhance your outdoor activities.
Closed
$284,500
2014 Greyson Dr, Auburn, IN 46706
4beds
1,920sqft
Single Family Residence
Built in 2016
8,276 Square Feet Lot
$314,900 Zestimate®
$--/sqft
$2,452 Estimated rent
Home value
$314,900
$299,000 - $331,000
$2,452/mo
Zestimate® history
Owner options
List your home for rent
$2,452/mo
Rent Zestimate®
Find your next renter with Zillow Rental Manager. Plus, with online applications, you can quickly screen prospective tenants – for free.
$2,452/mo
Rent Zestimate®
Refinance and save
$2,082/mo
Est. payment
Refinancing to a lower rate could help reduce your monthly payments and save thousands over the life of the loan.
$2,082/mo
Est. payment
Explore your selling options
Work with a Zillow partner agent
Leverage their expertise and Zillow's premium Showcase listings to get your home seen by more buyers.
Get startedList with your own agent
Get your home in front of millions of buyers by listing it on Zillow.
Learn how to do itSell it yourself
Take full control of how buyers see your home on Zillow by listing For Sale by Owner (FSBO).
List your homeWhat's special
Open floor planMaster bedroomMaster bathFunctional islandExtra dining spaceWalk in closetDouble sink vanity
Zillow last checked:
Listing updated:
Listed by:
Andrew Jagoda Off:260-925-4068,
Wible Realty
Bought with:
Troy Wieland, RB14038587
Wieland Real Estate
Source: IRMLS,MLS#: 202401583
Facts & features
Interior
Bedrooms & bathrooms
- Bedrooms: 4
- Bathrooms: 3
- Full bathrooms: 2
- 1/2 bathrooms: 1
Bedroom 1
- Level: Upper
Bedroom 2
- Level: Upper
Dining room
- Level: Main
- Area: 117
- Dimensions: 9 x 13
Kitchen
- Level: Main
- Area: 143
- Dimensions: 11 x 13
Living room
- Level: Main
- Area: 221
- Dimensions: 13 x 17
Office
- Level: Main
- Area: 99
- Dimensions: 9 x 11
Heating
- Natural Gas, Forced Air
Cooling
- Central Air
Appliances
- Included: Disposal, Dishwasher, Microwave, Refrigerator, Washer, Dryer-Electric, Electric Range, Electric Water Heater, Water Softener Owned
- Laundry: Electric Dryer Hookup, Sink, Main Level, Washer Hookup
Features
- Walk-In Closet(s), Entrance Foyer, Kitchen Island, Open Floorplan, Double Vanity
- Flooring: Concrete
- Windows: Window Treatments
- Has basement: No
- Has fireplace: No
Interior area
- Total structure area: 1,920
- Total interior livable area: 1,920 sqft
- Finished area above ground: 1,920
- Finished area below ground: 0
Property
Parking
- Total spaces: 2
- Parking features: Attached, Concrete
- Attached garage spaces: 2
- Has uncovered spaces: Yes
Features
- Levels: Two
- Stories: 2
- Patio & porch: Patio, Porch Covered
- Exterior features: Play/Swing Set
- Fencing: Privacy
Lot
- Size: 8,276 Square Feet
- Dimensions: 66x125
- Features: Level, City/Town/Suburb, Landscaped
Details
- Parcel number: 171004100167.000010
- Zoning: R1
Construction
Type & style
- Home type: SingleFamily
- Property subtype: Single Family Residence
Materials
- Stone, Vinyl Siding
- Foundation: Slab
- Roof: Asphalt,Shingle
Condition
- New construction: No
- Year built: 2016
Utilities & green energy
- Sewer: City
- Water: City
Community & HOA
Community
- Subdivision: Masons Village
HOA
- Has HOA: Yes
- HOA fee: $272 annually
Location
- Region: Auburn
Financial & listing details
- Tax assessed value: $283,500
- Annual tax amount: $2,351
- Date on market: 3/19/2024
- Listing terms: Cash,Conventional,FHA,USDA Loan,VA Loan
Price history
| Date | Event | Price |
|---|---|---|
| 3/15/2024 | Sold | $284,500-2.7% |
Source:  IRMLS #202401583 Report a problem IRMLS #202401583 Report a problem | ||
| 2/9/2024 | Pending sale | $292,518 |
Source: IRMLS #202401583 Report a problem | ||
| 1/16/2024 | Listed for sale | $292,518 |
Source: IRMLS #202401583 Report a problem | ||
Public tax history
| Year | Property taxes | Tax assessment |
|---|---|---|
| 2025 | $2,349 +10.2% | $283,500 +0.9% |
| 2024 | $2,131 -8.7% | $280,900 +3.9% |
| 2023 | $2,335 +12.8% | $270,300 +8% |
| 2022 | $2,070 +15.8% | $250,200 +12.2% |
| 2021 | $1,788 +3.1% | $223,000 +10.3% |
| 2020 | $1,734 +0.9% | $202,200 +4.1% |
| 2019 | $1,719 +6.3% | $194,200 +5.8% |
| 2018 | $1,617 +852% | $183,500 +6.1% |
| 2017 | $170 -61.5% | $173,000 +756.4% |
| 2016 | $441 | $20,200 |
Find assessor info on the county website
Neighborhood: 46706
Nearby homes
- $275,0003 bd2 ba1.5k sqft2012 Greyson Dr, Auburn, IN 46706Off Market

- $327,0005 bd3 ba2.2k sqft2016 Greyson Dr, Auburn, IN 46706Off Market

- $282,9003 bd2 ba1.5k sqft2010 Greyson Dr, Auburn, IN 46706Sold
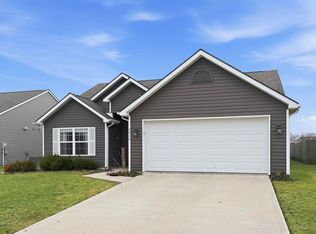
- $287,9003 bd3 ba1.8k sqft2018 Greyson Dr, Auburn, IN 46706For Sale

- $295,3004 bd3 ba1.9k sqft2008 Greyson Dr, Auburn, IN 46706Off Market
- $297,7003 bd2 ba1.6k sqft2011 Greyson Dr, Auburn, IN 46706Off Market
- $355,9004 bd3 ba2.6k sqft2009 Greyson Dr, Auburn, IN 46706Off Market
- $297,7003 bd2 ba1.7k sqft2013 Greyson Dr, Auburn, IN 46706Off Market
Nearby schools
GreatSchools rating
- 7/10McKenney-Harrison Elementary SchoolGrades: PK-5Distance: 1.6 mi
- 5/10Dekalb Middle SchoolGrades: 6-8Distance: 4.1 mi
- 7/10Dekalb High SchoolGrades: 9-12Distance: 3.9 mi
Schools provided by the listing agent
- Elementary: McKenney-Harrison
- Middle: Dekalb
- High: Dekalb
- District: Dekalb Central United
Source: IRMLS. This data may not be complete. We recommend contacting the local school district to confirm school assignments for this home.
Sell for more on Zillow
Get a Zillow Showcase℠ listing at no additional cost and you could sell for .
$314,900
2% more
+$6,298
With Zillow Showcase(estimated)
$321,198
Sell for more on Zillow
Get a Zillow Showcase℠ listing at no additional cost and you could sell for .
$314,900
2% more
+$6,298
With Zillow Showcase(estimated)
$321,198
- Indiana
- De Kalb County
- Auburn
- 46706
- 2014 Greyson Dr
