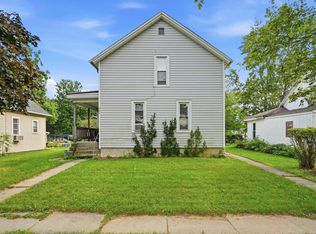
Welcome to this spacious 4-bedroom, 2 full-bath home offering 1,786 finished square feet of comfortable living space in the heart of Auburn. The expansive living room provides the perfect gathering space, while the main-floor bedroom offers added convenience and flexibility. This home also features a bonus area on the main level and a versatile upper-level bonus room that could serve as a fifth bedroom, game room, or additional living space. The oversized 2.5-car garage provides ample room for vehicles, storage, and a workshop. All appliances remain, including the refrigerator, range, washer, and dryer, making this home move-in ready. Enjoy the convenience of driveways located at both the front and rear of the property. Step outside to a partial fenced backyard featuring a playset, two storage sheds, and plenty of space for gardening. Established raspberry bushes, strawberry plants, and grapevines add to the property's charm and outdoor appeal. Don't miss the opportunity to own this versatile home with abundant living space, functional amenities, and a convenient Auburn location.
Pending
Price cut: $5K (7/31)
$225,000
507 E 9th St, Auburn, IN 46706
4beds
1,786sqft
Single Family Residence
Built in 1910
7,840 Square Feet Lot
$217,400 Zestimate®
$--/sqft
$-- HOA
What's special
Versatile upper-level bonus roomTwo storage sheds
- 102 days
- 290
- 19
Zillow last checked:
Listing updated:
Listed by:
Troy M Bohrer 260-432-0531,
Coldwell Banker Real Estate Gr
Source: IRMLS,MLS#: 202625690
Facts & features
Interior
Bedrooms & bathrooms
- Bedrooms: 4
- Bathrooms: 2
- Full bathrooms: 2
- Main level bedrooms: 1
Bedroom 1
- Level: Main
Bedroom 2
- Level: Upper
Kitchen
- Level: Main
- Area: 132
- Dimensions: 12 x 11
Living room
- Level: Main
- Area: 375
- Dimensions: 25 x 15
Heating
- Natural Gas, Forced Air
Cooling
- Central Air, Window Unit(s)
Appliances
- Included: Refrigerator, Washer, Built-In Gas Grill, Dryer-Gas, Exhaust Fan, Gas Oven, Gas Range, Gas Water Heater
- Laundry: Main Level
Features
- Ceiling Fan(s)
- Windows: Window Treatments
- Basement: Crawl Space,Partial,Sump Pump
- Attic: Walk-up
- Number of fireplaces: 1
- Fireplace features: Living Room
Interior area
- Total structure area: 2,514
- Total interior livable area: 1,786 sqft
- Finished area above ground: 1,786
- Finished area below ground: 0
Property
Parking
- Total spaces: 2
- Parking features: Attached, Garage Door Opener
- Attached garage spaces: 2
Features
- Levels: Two
- Stories: 2
- Exterior features: Play/Swing Set
Lot
- Size: 7,840 Square Feet
- Dimensions: 50x155
- Features: Level
Details
- Additional structures: Shed(s), Garden Shed
- Parcel number: 170632209003.000025
- Other equipment: Sump Pump
Construction
Type & style
- Home type: SingleFamily
- Property subtype: Single Family Residence
Materials
- Vinyl Siding
Condition
- New construction: No
- Year built: 1910
Utilities & green energy
- Sewer: City
- Water: City
Community & HOA
Community
- Security: Smoke Detector(s)
- Subdivision: None
Location
- Region: Auburn
Financial & listing details
- Tax assessed value: $167,200
- Annual tax amount: $1,125
- Date on market: 6/29/2026
- Listing terms: Cash,Conventional
Estimated market value
$217,400
$207,000 - $228,000
$1,611/mo
Price history
| Date | Event | Price |
|---|---|---|
| 9/25/2026 | Pending sale | $225,000 |
Source:  IRMLS #202625690 Report a problem IRMLS #202625690 Report a problem | ||
| 7/31/2026 | Price change | $225,000-2.2% |
Source: IRMLS #202625690 Report a problem | ||
| 6/29/2026 | Listed for sale | $230,000 |
Source: IRMLS #202625690 Report a problem | ||
Public tax history
| Year | Property taxes | Tax assessment |
|---|---|---|
| 2025 | $1,157 +14.8% | $167,200 +2.7% |
| 2024 | $1,008 -4% | $162,800 +6.3% |
| 2023 | $1,050 +1.6% | $153,200 +11.9% |
| 2022 | $1,033 +38.6% | $136,900 +4.3% |
| 2021 | $746 -2.3% | $131,200 +21.3% |
| 2020 | $763 +13.1% | $108,200 |
| 2019 | $675 +16.6% | $108,200 +10.5% |
| 2018 | $578 +4.2% | $97,900 +4.1% |
| 2017 | $555 +7.6% | $94,000 +3.3% |
| 2016 | $516 -16.2% | $91,000 +0.6% |
| 2014 | $615 +5.8% | $90,500 -1% |
| 2013 | $581 -1.2% | $91,400 |
| 2012 | $588 +5.5% | $91,400 +2.9% |
| 2011 | $557 +11.1% | $88,800 |
| 2010 | $501 +13.5% | $88,800 |
| 2009 | $442 +21.1% | $88,800 +2.3% |
| 2007 | $365 -37.1% | $86,800 +2.8% |
| 2006 | $580 | $84,400 +15.1% |
| 2005 | -- | $73,300 |
Find assessor info on the county website
Monthly payment
Est. payment
Payment breakdown
Explore the cost of this home by adjusting the details. Changes won't be saved.Climate risks
Neighborhood: 46706
Nearby schools
Schools provided by the listing agent
- Elementary: J.R. Watson
- Middle: Dekalb
- High: Dekalb
- District: Dekalb Central United
Source: IRMLS. This data may not be complete. We recommend contacting the local school district to confirm school assignments for this home.

Similar homes
- $229,9003 bd2 ba1.6k sqft719 E 7th St, Auburn, IN 46706For Sale
 MLS ID #202641403, Dominic Jackson, Hosler Realty Inc. IRMLS
 - $239,9004 bd1 ba1.5k sqft1206 Superior Dr, Auburn, IN 46706For Sale
 MLS ID #202640759, Alyssa Leach, Trueblood Real Estate, LLC.. IRMLS
 - $--2 bd2 ba1.3k sqft113 E 3rd St, Auburn, IN 46706Auction
 MLS ID #202638592, Stephen J Bartkus, CENTURY 21 Bradley Realty, Inc. IRMLS
 - $139,9953 bd2 ba1.5k sqft341 W 15th St, Auburn, IN 46706For Sale
 MLS ID #202637506, Atalie Honaker, The LT Group Real Estate. IRMLS
