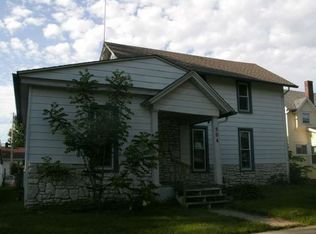
Unique opportunity to own two homes on one property! The main residence offers 1,489 square feet of living space with 3 bedrooms, 1 full bathroom, and a newly installed furnace and Central Air for added comfort and efficiency. A spacious front deck provides a great place to relax or entertain outdoors. Also included in the sale is a separate 655-square-foot residence featuring 1 bedroom and 1 full bathroom. The second home offers additional flexibility for a variety of permitted uses, subject to local zoning and applicable regulations. The property provides ample parking and is conveniently located near downtown Auburn, offering easy access to shopping, dining, parks, schools, and other local amenities. Whether you're looking for additional living space or a property with added versatility, this unique offering is one you won't want to miss. Schedule your showing today!
Pending
Price cut: $10K (8/14)
$169,900
508 E 9th St, Auburn, IN 46706
3beds
1,489sqft
Single Family Residence
Built in 1900
7,000 Square Feet Lot
$-- Zestimate®
$--/sqft
$-- HOA
What's special
Ample parking
- 70 days
- 289
- 6
Likely to sell faster than
Zillow last checked:
Listing updated:
Listed by:
Trevor E Wright 260-573-6390,
Mike Thomas Associates, Inc.
Source: IRMLS,MLS#: 202630699
Facts & features
Interior
Bedrooms & bathrooms
- Bedrooms: 3
- Bathrooms: 1
- Full bathrooms: 1
- Main level bedrooms: 2
Bedroom 1
- Level: Main
Bedroom 2
- Level: Upper
Dining room
- Level: Main
- Area: 121
- Dimensions: 11 x 11
Kitchen
- Level: Main
- Area: 132
- Dimensions: 11 x 12
Living room
- Level: Main
- Area: 375
- Dimensions: 25 x 15
Heating
- Natural Gas, Forced Air
Cooling
- Central Air
Features
- Basement: Partial
- Has fireplace: No
- Fireplace features: Basement
Interior area
- Total structure area: 2,134
- Total interior livable area: 1,489 sqft
- Finished area above ground: 1,489
- Finished area below ground: 0
Video & virtual tour
Property
Features
- Levels: One and One Half
- Stories: 1.5
Lot
- Size: 7,000 Square Feet
- Dimensions: 140 x 50
- Features: Level
Details
- Additional structures: Shed
- Additional parcels included: 1706-32-203-014.000-025
- Parcel number: 170632203015.000025
Construction
Type & style
- Home type: SingleFamily
- Property subtype: Single Family Residence
Materials
- Vinyl Siding
Condition
- New construction: No
- Year built: 1900
Utilities & green energy
- Sewer: City
- Water: City
Community & HOA
Community
- Subdivision: None
Location
- Region: Auburn
Financial & listing details
- Tax assessed value: $135,500
- Annual tax amount: $2,208
- Date on market: 7/29/2026
Estimated market value
Not available
Estimated sales range
Not available
Not available
Price history
| Date | Event | Price |
|---|---|---|
| 9/13/2026 | Pending sale | $169,900 |
Source:  IRMLS #202630699 Report a problem IRMLS #202630699 Report a problem | ||
| 8/14/2026 | Price change | $169,900-5.6% |
Source: IRMLS #202630699 Report a problem | ||
| 7/29/2026 | Listed for sale | $179,900+111.6% |
Source: IRMLS #202630699 Report a problem | ||
| 12/21/2016 | Sold | $85,000-8.5%$57/sqft |
Source: Agent Provided Report a problem | ||
| 9/28/2016 | Listed for sale | $92,900$62/sqft |
Source: Mike Thomas Associates, Inc. #201630786 Report a problem | ||
| 8/1/2016 | Listing removed | $92,900$62/sqft |
Source: Mike Thomas Associates, Inc. #201630786 Report a problem | ||
| 7/3/2016 | Listed for sale | $92,900$62/sqft |
Source: Mike Thomas Associates, Inc. #201630786 Report a problem | ||
Public tax history
| Year | Property taxes | Tax assessment |
|---|---|---|
| 2025 | $642 +21.3% | $135,500 +2.9% |
| 2024 | $529 -26.4% | $131,700 +6.2% |
| 2023 | $719 +60.2% | $124,000 -6.1% |
| 2022 | $449 +43.9% | $132,000 +24.1% |
| 2021 | $312 -43.2% | $106,400 +11.5% |
| 2020 | $549 +17.9% | $95,400 |
| 2019 | $466 +9.3% | $95,400 +10.7% |
| 2018 | $426 +58.5% | $86,200 +4.6% |
| 2017 | $269 +4.4% | $82,400 +3.3% |
| 2016 | $257 +1.8% | $79,800 +14.5% |
| 2014 | $253 +2.1% | $69,700 -1% |
| 2013 | $248 +1.9% | $70,400 |
| 2012 | $243 +2% | $70,400 +4.3% |
| 2011 | $238 +2% | $67,500 |
| 2010 | $233 +2.1% | $67,500 |
| 2009 | $228 -14.6% | $67,500 +2.3% |
| 2007 | $268 -37.5% | $66,000 +2.8% |
| 2006 | $428 | $64,200 +15.3% |
| 2005 | -- | $55,700 |
Find assessor info on the county website
Monthly payment
Est. payment
Payment breakdown
Explore the cost of this home by adjusting the details. Changes won't be saved.Climate risks
Neighborhood: 46706
Nearby schools
Schools provided by the listing agent
- Elementary: J.R. Watson
- Middle: Dekalb
- High: Dekalb
- District: Dekalb Central United
Source: IRMLS. This data may not be complete. We recommend contacting the local school district to confirm school assignments for this home.
Similar homes
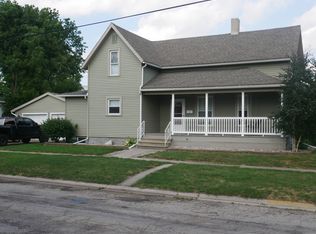
- $--2 bd2 ba1.3k sqft113 E 3rd St, Auburn, IN 46706Auction
 MLS ID #202638592, Stephen J Bartkus, CENTURY 21 Bradley Realty, Inc. IRMLS
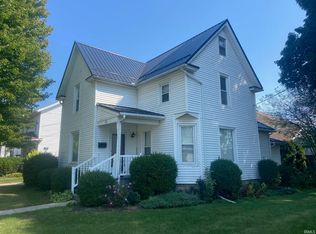
 - $--3 bd2 ba1.9k sqft111 E 3rd St, Auburn, IN 46706Auction
 MLS ID #202638588, Stephen J Bartkus, CENTURY 21 Bradley Realty, Inc. IRMLS
 - $229,9003 bd2 ba1.6k sqft719 E 7th St, Auburn, IN 46706For Sale
 MLS ID #202641403, Dominic Jackson, Hosler Realty Inc. IRMLS
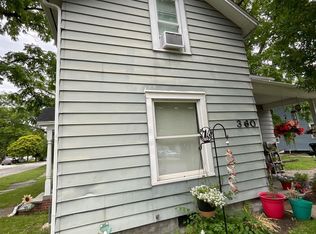
 - $139,9003 bd2 ba1.6k sqft360 W 9th St, Auburn, IN 46706For Sale
 MLS ID #202635828, Tammie L Jones, Open Door Rentals and Real Est. IRMLS
