This 3-bedroom, 1.5-bath home offers approximately 1,676 sq. ft. with a practical layout and several updates. The main level features a spacious living area, kitchen with plenty of cabinet and counter space, laundry area, and one bedroom. Upstairs you'll find two additional bedrooms and a convenient half bath. Outside, enjoy a manageable lot and detached outbuilding for additional storage or workspace. Conveniently located near schools, shopping, dining, and downtown Auburn.
Active
$229,900
719 E 7th St, Auburn, IN 46706
3beds
1,676sqft
Single Family Residence
Built in 1900
6,969 Square Feet Lot
$227,100 Zestimate®
$--/sqft
$-- HOA
What's special
Laundry areaManageable lotPractical layout
- 3 days
- 362
- 9
Zillow last checked:
Listing updated:
Listed by:
Dominic Jackson Off:260-347-1158,
Hosler Realty Inc,
Joseph Sells,
Hosler Realty Inc
Source: IRMLS,MLS#: 202641403
Facts & features
Interior
Bedrooms & bathrooms
- Bedrooms: 3
- Bathrooms: 2
- Full bathrooms: 1
- 1/2 bathrooms: 1
- Main level bedrooms: 1
Bedroom 1
- Level: Main
Bedroom 2
- Level: Upper
Dining room
- Level: Main
- Area: 168
- Dimensions: 14 x 12
Family room
- Level: Main
Kitchen
- Level: Main
- Area: 208
- Dimensions: 16 x 13
Living room
- Level: Main
- Area: 224
- Dimensions: 14 x 16
Heating
- Forced Air
Cooling
- Central Air
Appliances
- Included: Dishwasher, Electric Cooktop, Oven-Built-In, Electric Water Heater
- Laundry: Dryer Hook Up Gas/Elec, Main Level, Washer Hookup
Features
- Built-in Desk
- Basement: Unfinished,Block,Concrete
- Has fireplace: No
- Fireplace features: None
Interior area
- Total structure area: 2,264
- Total interior livable area: 1,676 sqft
- Finished area above ground: 1,676
- Finished area below ground: 0
Video & virtual tour
Property
Parking
- Total spaces: 1
- Parking features: Detached
- Garage spaces: 1
Features
- Levels: Two
- Stories: 2
Lot
- Size: 6,969 Square Feet
- Dimensions: 50X140
- Features: Level
Details
- Additional parcels included: 1806-32-226-005.000-25
- Parcel number: 170632226004.000025
Construction
Type & style
- Home type: SingleFamily
- Property subtype: Single Family Residence
Materials
- Vinyl Siding
Condition
- New construction: No
- Year built: 1900
Utilities & green energy
- Sewer: City
- Water: City
Community & HOA
Community
- Subdivision: None
Location
- Region: Auburn
Financial & listing details
- Tax assessed value: $11,100
- Annual tax amount: $1,074
- Date on market: 10/6/2026
- Listing terms: Cash,Conventional
Estimated market value
$227,100
$216,000 - $238,000
$1,651/mo
Price history
| Date | Event | Price |
|---|---|---|
| 10/6/2026 | Listed for sale | $229,900+21% |
Source:  IRMLS #202641403 Report a problem IRMLS #202641403 Report a problem | ||
| 8/15/2025 | Sold | $190,000+2.8% |
Source: IRMLS #202526745 Report a problem | ||
| 7/17/2025 | Pending sale | $184,900 |
Source: IRMLS #202526745 Report a problem | ||
| 7/10/2025 | Listed for sale | $184,900+63.6% |
Source: IRMLS #202526745 Report a problem | ||
| 11/22/2024 | Sold | $113,000-4.2% |
Source: IRMLS #202435727 Report a problem | ||
| 11/13/2024 | Pending sale | $117,900 |
Source: IRMLS #202435727 Report a problem | ||
| 10/9/2024 | Price change | $117,900-1.7% |
Source: IRMLS #202435727 Report a problem | ||
| 9/16/2024 | Listed for sale | $119,900+499.5% |
Source: IRMLS #202435727 Report a problem | ||
| 1/22/2020 | Listing removed | $20,000$12/sqft |
Source: Littlejohn Auctions #10679262 Report a problem | ||
| 12/18/2019 | Listed for sale | $20,000$12/sqft |
Source: Littlejohn Auctions #10679262 Report a problem | ||
Public tax history
| Year | Property taxes | Tax assessment |
|---|---|---|
| 2025 | $178 +3.7% | $11,100 +3.7% |
| 2024 | $171 -16.5% | $10,700 +7% |
| 2023 | $205 +9.8% | $10,000 +13.6% |
| 2022 | $187 +7.2% | $8,800 +17.3% |
| 2021 | $174 +0.1% | $7,500 +10.3% |
| 2020 | $174 -44.4% | $6,800 |
| 2019 | $313 +47% | $6,800 |
| 2018 | $213 +12.1% | $6,800 |
| 2017 | $190 +49.7% | $6,800 |
| 2016 | $127 -13.7% | $6,800 +38.8% |
| 2014 | $147 +13.6% | $4,900 |
| 2013 | $129 -28.1% | $4,900 -25.8% |
| 2012 | $180 +5.3% | $6,600 |
| 2011 | $171 +3.9% | $6,600 |
| 2010 | $165 +9.6% | $6,600 |
| 2009 | $150 +6.6% | $6,600 |
| 2007 | $141 +4% | $6,600 -4.3% |
| 2006 | $135 | $6,900 |
Find assessor info on the county website
Monthly payment
Est. payment
Payment breakdown
Explore the cost of this home by adjusting the details. Changes won't be saved.Climate risks
Neighborhood: 46706
Nearby schools
Schools provided by the listing agent
- Elementary: J.R. Watson
- Middle: Dekalb
- High: Dekalb
- District: Dekalb Central United
Source: IRMLS. This data may not be complete. We recommend contacting the local school district to confirm school assignments for this home.
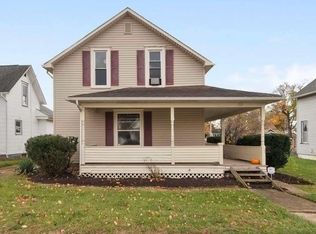
Similar homes
- $239,9004 bd1 ba1.5k sqft1206 Superior Dr, Auburn, IN 46706For Sale
 MLS ID #202640759, Alyssa Leach, Trueblood Real Estate, LLC.. IRMLS
 - $279,9953 bd2 ba1.7k sqft605 E 3rd St, Auburn, IN 46706For Sale
 MLS ID #202637720, Colten VonDerau, Open Door Rentals and Real Est. IRMLS
 - $249,9993 bd2 ba1.2k sqft880 Innkeepers Ct, Waterloo, IN 46793For Sale
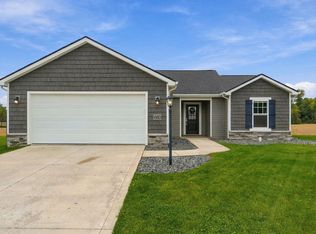 MLS ID #202640806, Rachel L Bergman, Coldwell Banker Real Estate Gr. IRMLS
 - $224,9003 bd2 ba1.3k sqft6407 Sunland Dr, Fort Wayne, IN 46815For Sale
 MLS ID #202641113, Judi Pierson, RE/MAX Results. IRMLS
