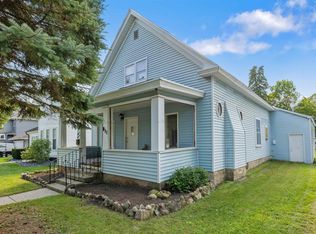
Open House Saturday the 5th from 12p-2p! Don't miss this masterfully renovated two story, four-bedroom, three full bath home. This is not your typical "flipped" home. The home features new plumbing, electrical, some drywall, two full baths added, flooring, paint, kitchen appliances and so much more. The renovation was done with a keen eye for detail and quality. Owner originally bought with plans to remodel for themselves and had a change of plans. Take a moment to see what all the fuss has been about in the neighborhood as work has been methodically accomplished over the past year and a half. An Appraisal was completed less than two months ago in preparation for sale. Seller is interested in strong offers. Immediate possession available at closing.
Active
$235,000
806 E 5th St, Auburn, IN 46706
4beds
1,880sqft
Single Family Residence
Built in 1900
0.27 Acres Lot
$230,500 Zestimate®
$--/sqft
$-- HOA
What's special
Masterfully renovated two storyNew plumbing
- 1 day
- 314
- 26
Zillow last checked:
Listing updated:
Listed by:
Scott Hope Cell:260-278-0158,
ADT Realty
Source: IRMLS,MLS#: 202636508
Facts & features
Interior
Bedrooms & bathrooms
- Bedrooms: 4
- Bathrooms: 3
- Full bathrooms: 3
- Main level bedrooms: 2
Bedroom 1
- Level: Main
Bedroom 2
- Level: Upper
Dining room
- Level: Main
- Area: 121
- Dimensions: 11 x 11
Family room
- Level: Main
- Area: 247
- Dimensions: 13 x 19
Kitchen
- Level: Main
- Area: 121
- Dimensions: 11 x 11
Office
- Level: Main
- Area: 96
- Dimensions: 8 x 12
Heating
- Natural Gas, Forced Air
Cooling
- Central Air
Features
- Basement: Partial
- Number of fireplaces: 1
- Fireplace features: Wood Burning
Interior area
- Total structure area: 2,820
- Total interior livable area: 1,880 sqft
- Finished area above ground: 1,880
- Finished area below ground: 0
Video & virtual tour
Property
Features
- Levels: One and One Half
- Stories: 1.5
Lot
- Size: 0.27 Acres
- Dimensions: 50X155
- Features: Level
Details
- Parcel number: 170629482009.000025
Construction
Type & style
- Home type: SingleFamily
- Property subtype: Single Family Residence
Materials
- Vinyl Siding
Condition
- New construction: No
- Year built: 1900
Utilities & green energy
- Sewer: City
- Water: City
Community & HOA
Community
- Subdivision: Ford Place
Location
- Region: Auburn
Financial & listing details
- Tax assessed value: $169,500
- Annual tax amount: $1,146
- Date on market: 9/4/2026
Estimated market value
$230,500
$219,000 - $242,000
$1,455/mo
Price history
| Date | Event | Price |
|---|---|---|
| 9/4/2026 | Price change | $235,000+67.9% |
Source:  IRMLS #202636508 Report a problem IRMLS #202636508 Report a problem | ||
| 4/24/2024 | Listed for sale | $140,000+40% |
Source: IRMLS #202313679 Report a problem | ||
| 9/22/2023 | Sold | $100,000-28.6% |
Source: IRMLS #202313679 Report a problem | ||
| 5/1/2023 | Listed for sale | $140,000+86.9% |
Source: IRMLS #202313679 Report a problem | ||
| 7/7/2017 | Sold | $74,900$40/sqft |
Source: Agent Provided Report a problem | ||
| 5/30/2017 | Listed for sale | $74,900-16.8%$40/sqft |
Source: Wible R.E., Inc #201723856 Report a problem | ||
| 4/10/2000 | Sold | $90,000$48/sqft |
Source: Public Record Report a problem | ||
Public tax history
| Year | Property taxes | Tax assessment |
|---|---|---|
| 2025 | $1,222 +15.4% | $169,500 +0.2% |
| 2024 | $1,059 -2.5% | $169,200 +6.8% |
| 2023 | $1,086 +16.1% | $158,500 +9.2% |
| 2022 | $935 +1.9% | $145,100 +13.4% |
| 2021 | $918 +41.1% | $128,000 |
| 2020 | $650 +14.7% | $128,000 +23.2% |
| 2019 | $567 +5.4% | $103,900 +10.1% |
| 2018 | $538 -68.8% | $94,400 +3.4% |
| 2017 | $1,724 +3.2% | $91,300 +6.3% |
| 2016 | $1,671 -4.5% | $85,900 -1.8% |
| 2014 | $1,750 -0.9% | $87,500 -0.9% |
| 2013 | $1,766 +3.6% | $88,300 +3.6% |
| 2012 | $1,704 +28.3% | $85,200 +28.3% |
| 2011 | $1,328 +4.7% | $66,400 +4.7% |
| 2010 | $1,268 +383.5% | $63,400 -9.8% |
| 2009 | $262 -2.8% | $70,300 +5.1% |
| 2007 | $270 -39.6% | $66,900 |
| 2006 | $447 | $66,900 |
Find assessor info on the county website
Monthly payment
Est. payment
Payment breakdown
Explore the cost of this home by adjusting the details. Changes won't be saved.Climate risks
Neighborhood: 46706
Nearby schools
Schools provided by the listing agent
- Elementary: J.R. Watson
- Middle: Dekalb
- High: Dekalb
- District: Dekalb Central United
Source: IRMLS. This data may not be complete. We recommend contacting the local school district to confirm school assignments for this home.
Similar homes
- $280,0004 bd3 ba1.8k sqft900 Ontario Ln, Auburn, IN 46706For Sale
 MLS ID #202636535, Amy Allen, ADT Realty. IRMLS
 - $239,9003 bd2 ba1.1k sqft1210 Virginia Ln, Auburn, IN 46706For Sale
 MLS ID #202636410, Weston Hankey, Mike Thomas Associates. IRMLS
 - $225,0004 bd2 ba1.7k sqft507 E 9th St, Auburn, IN 46706For Sale
 MLS ID #202625690, Troy M Bohrer, Coldwell Banker Real Estate Gr. IRMLS
 - $244,9003 bd2 ba1.9k sqft811 Midway Dr, Auburn, IN 46706For Sale
 MLS ID #202635627, Matthew Donahue, CENTURY 21 Bradley Realty, Inc. IRMLS
