** OPEN HOUSE SUNDAY, SEPTEMBER 13TH, 1-3 PM** Well-maintained home offering 2,264 square feet of living space. The main level features a spacious living room, dining room with beautiful built-ins, and a kitchen with a breakfast bar and breakfast nook. The family room includes a gas fireplace, creating a warm and inviting gathering space. A laundry room and an updated half bath complete the main floor. Upstairs, you'll find 4 spacious bedrooms and 2 full baths. A walk-in attic provides excellent additional storage. Outside, enjoy the covered sitting area, a nice-sized fenced-in backyard, and a storage shed perfect for seasonal items and lawn equipment. Recent Updates Include: new roof (complete tear-off) – 2020, furnace – 2016, central A/C – 2021, exterior windows wrapped – 2018, water heater – 2022, water softener – 2024, foyer, kitchen, and dining room updates – 2020, master bath updated – 2026, shed roof – 2025, garage door opener – 2025. Average monthly utilities (water, sewer, electric, and trash): $228.91; gas: $96.57. Conveniently located just minutes from the hospital, shopping, and dining.
Pending
Price cut: $5K (8/31)
$304,900
1406 Cherry Ln, Auburn, IN 46706
4beds
2,264sqft
Single Family Residence
Built in 1979
9,147 Square Feet Lot
$300,100 Zestimate®
$--/sqft
$-- HOA
What's special
Updated half bathCovered sitting areaNice-sized fenced-in backyardLaundry room
- 58 days
- 435
- 28
Likely to sell faster than
Zillow last checked:
Listing updated:
Listed by:
Teri Davis-Foster 260-927-3168,
Mike Thomas Associates, Inc.
Source: IRMLS,MLS#: 202633932
Facts & features
Interior
Bedrooms & bathrooms
- Bedrooms: 4
- Bathrooms: 3
- Full bathrooms: 2
- 1/2 bathrooms: 1
Bedroom 1
- Level: Upper
Bedroom 2
- Level: Upper
Dining room
- Level: Main
- Area: 120
- Dimensions: 12 x 10
Family room
- Level: Main
- Area: 266
- Dimensions: 14 x 19
Kitchen
- Level: Main
- Area: 96
- Dimensions: 12 x 8
Living room
- Level: Main
- Area: 234
- Dimensions: 18 x 13
Heating
- Natural Gas, Forced Air
Cooling
- Central Air
Appliances
- Included: Disposal, Range/Oven Hk Up Gas/Elec, Dishwasher, Microwave, Gas Water Heater, Water Softener Owned
- Laundry: Dryer Hook Up Gas/Elec, Main Level
Features
- Breakfast Bar, Bookcases, Ceiling Fan(s), Laminate Counters, Eat-in Kitchen, Entrance Foyer, Tub/Shower Combination, Formal Dining Room, Great Room
- Flooring: Carpet, Vinyl
- Has basement: No
- Attic: Pull Down Stairs,Storage,Walk-up
- Number of fireplaces: 1
- Fireplace features: Family Room
Interior area
- Total structure area: 2,264
- Total interior livable area: 2,264 sqft
- Finished area above ground: 2,264
- Finished area below ground: 0
Video & virtual tour
Property
Parking
- Total spaces: 2
- Parking features: Attached, Garage Door Opener, Concrete
- Attached garage spaces: 2
- Has uncovered spaces: Yes
Features
- Levels: Two
- Stories: 2
- Patio & porch: Covered, Porch Covered, Porch
- Fencing: Chain Link
Lot
- Size: 9,147 Square Feet
- Features: Cul-De-Sac, Level, City/Town/Suburb
Details
- Parcel number: 170633329006.000025
Construction
Type & style
- Home type: SingleFamily
- Property subtype: Single Family Residence
Materials
- Aluminum Siding, Brick
- Foundation: Slab
- Roof: Asphalt
Condition
- New construction: No
- Year built: 1979
Utilities & green energy
- Gas: NIPSCO
- Sewer: City
- Water: City
Community & HOA
Community
- Security: Smoke Detector(s)
- Subdivision: Valley Park
Location
- Region: Auburn
Financial & listing details
- Tax assessed value: $274,300
- Annual tax amount: $1,798
- Date on market: 8/19/2026
- Listing terms: Cash,Conventional,FHA,USDA Loan,VA Loan
Estimated market value
$300,100
$285,000 - $315,000
$2,401/mo
Price history
| Date | Event | Price |
|---|---|---|
| 10/4/2026 | Pending sale | $304,900 |
Source:  IRMLS #202633932 Report a problem IRMLS #202633932 Report a problem | ||
| 8/31/2026 | Price change | $304,900-1.6% |
Source: IRMLS #202633932 Report a problem | ||
| 8/19/2026 | Listed for sale | $309,900+121.5% |
Source: IRMLS #202633932 Report a problem | ||
| 12/29/2011 | Listing removed | $139,899+7.6%$62/sqft |
Source: Nanette L. Minnick #201012499 Report a problem | ||
| 9/15/2011 | Sold | $130,000-7.1%$57/sqft |
Source: Agent Provided Report a problem | ||
| 9/15/2011 | Listed for sale | $139,8990%$62/sqft |
Source: Nanette L. Minnick #201012499 Report a problem | ||
| 5/18/2011 | Listing removed | $139,900$62/sqft |
Source: Nanette L. Minnick #201012499 Report a problem | ||
| 3/5/2011 | Price change | $139,900-6.7%$62/sqft |
Source: Nanette L. Minnick #201012499 Report a problem | ||
| 10/25/2010 | Listed for sale | $149,900$66/sqft |
Source: Nanette L. Minnick #201012499 Report a problem | ||
Public tax history
| Year | Property taxes | Tax assessment |
|---|---|---|
| 2025 | $2,056 +16.7% | $274,300 +8.8% |
| 2024 | $1,763 -13.2% | $252,000 +8.6% |
| 2023 | $2,030 +13.2% | $232,000 +1.8% |
| 2022 | $1,793 +16.7% | $228,000 +14.1% |
| 2021 | $1,536 +4.1% | $199,800 +10.6% |
| 2020 | $1,475 +10.7% | $180,700 +4.7% |
| 2019 | $1,333 +5% | $172,600 +12.6% |
| 2018 | $1,269 +4.2% | $153,300 +4.7% |
| 2017 | $1,219 +7.2% | $146,400 +3.2% |
| 2016 | $1,137 -16.4% | $141,800 +0.8% |
| 2014 | $1,360 +6.5% | $140,700 -0.9% |
| 2013 | $1,276 -8.1% | $142,000 -4.7% |
| 2012 | $1,389 +4.4% | $149,000 +3.6% |
| 2011 | $1,330 -62.9% | $143,800 |
| 2010 | $3,586 +209.6% | $143,800 -3.2% |
| 2009 | $1,158 +27.5% | $148,600 +1% |
| 2007 | $908 -38.8% | $147,200 +0.8% |
| 2006 | $1,483 | $146,000 +10.3% |
| 2005 | -- | $132,400 |
Find assessor info on the county website
Monthly payment
Est. payment
Payment breakdown
Explore the cost of this home by adjusting the details. Changes won't be saved.Climate risks
Neighborhood: 46706
Nearby schools
Schools provided by the listing agent
- Elementary: J.R. Watson
- Middle: Dekalb
- High: Dekalb
- District: Dekalb Central United
Source: IRMLS. This data may not be complete. We recommend contacting the local school district to confirm school assignments for this home.

Similar homes
- $265,0004 bd3 ba1.8k sqft900 Ontario Ln, Auburn, IN 46706For Sale
 MLS ID #202636535, Amy Allen, American Dream Team Real Estate Brokers. IRMLS
 - $279,9953 bd2 ba1.7k sqft605 E 3rd St, Auburn, IN 46706For Sale
 MLS ID #202637720, Colten VonDerau, Open Door Rentals and Real Est. IRMLS
 - $249,9003 bd2 ba1.6k sqft1401 Davidson Ct, Auburn, IN 46706For Sale
 MLS ID #202639728, Chelsea Koehl, CENTURY 21 Bradley Realty, Inc. IRMLS
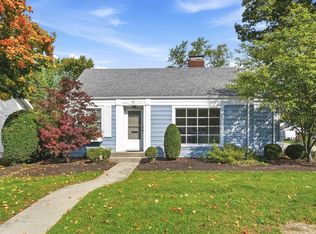
 - $259,9003 bd1 ba2.1k sqft716 E 3rd St, Auburn, IN 46706For Sale
 MLS ID #202642868, Tyson Handshoe, Mike Thomas Associates, Inc.. IRMLS
