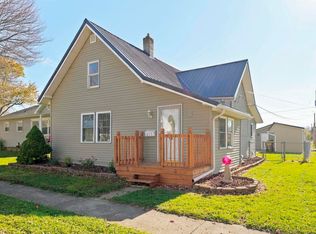
Looking for substantial square footage at a price that leaves room for future improvements? 109 Washington Street offers approximately 2,364 finished square feet, 3 bedrooms, multiple living areas, and a flexible floor plan in a convenient Auburn location. The home offers plenty of space and potential, but buyers should expect updating and deferred maintenance. The property has been priced with its current condition in mind, creating an opportunity for someone who is comfortable making improvements over time rather than paying the premium for a fully renovated home. Inside, the layout provides multiple living spaces and flexibility for a variety of needs. Outside, enjoy a rear deck overlooking a flat, usable backyard with privacy fencing and a separate fenced area ideal for pets. Located just off Main Street with convenient access to downtown Auburn, shopping, dining, parks, and I-69. For buyers looking for space, value, and the opportunity to build equity through future improvements, this property deserves a closer look.
Active
Price cut: $5K (11/13)
$214,900
109 Washington St, Auburn, IN 46706
3beds
2,364sqft
Single Family Residence
Built in 1920
7,840 Square Feet Lot
$213,400 Zestimate®
$--/sqft
$-- HOA
What's special
Privacy fencingRear deckFlexible floor planFlat usable backyard
- 53 days
- 1,336
- 134
Zillow last checked:
Listing updated:
Listed by:
Michael J Archbold Cell:260-579-1516,
RE/MAX Results
Source: IRMLS,MLS#: 202639368
Facts & features
Interior
Bedrooms & bathrooms
- Bedrooms: 3
- Bathrooms: 3
- Full bathrooms: 3
- Main level bedrooms: 1
Bedroom 1
- Level: Main
Bedroom 2
- Level: Lower
Dining room
- Level: Main
- Area: 143
- Dimensions: 13 x 11
Family room
- Level: Lower
- Area: 320
- Dimensions: 16 x 20
Kitchen
- Level: Main
- Area: 117
- Dimensions: 9 x 13
Living room
- Level: Main
- Area: 182
- Dimensions: 14 x 13
Heating
- Natural Gas, Forced Air
Cooling
- Central Air
Appliances
- Included: Dishwasher, Microwave, Refrigerator, Gas Oven, Gas Range, Gas Water Heater
- Laundry: Main Level
Features
- Laminate Counters, Eat-in Kitchen
- Flooring: Carpet, Laminate, Vinyl, Ceramic Tile
- Windows: Window Treatments
- Basement: Crawl Space,Partial,Concrete,Sump Pump
- Has fireplace: No
Interior area
- Total structure area: 3,084
- Total interior livable area: 2,364 sqft
- Finished area above ground: 2,364
- Finished area below ground: 0
Video & virtual tour
Property
Parking
- Total spaces: 1
- Parking features: Attached, Garage Door Opener, Concrete
- Attached garage spaces: 1
- Has uncovered spaces: Yes
Features
- Levels: One and One Half
- Stories: 1.5
- Patio & porch: Deck
- Fencing: Chain Link,Wood
Lot
- Size: 7,840 Square Feet
- Dimensions: 66x120
- Features: Level, City/Town/Suburb
Details
- Parcel number: 170629184006.000025
- Zoning: R1
- Zoning description: Residential
- Other equipment: Sump Pump
Construction
Type & style
- Home type: SingleFamily
- Architectural style: Other
- Property subtype: Single Family Residence
Materials
- Stucco, Wood Siding
- Foundation: Slab
- Roof: Asphalt
Condition
- New construction: No
- Year built: 1920
Utilities & green energy
- Gas: NIPSCO
- Sewer: City
- Water: City
Community & HOA
Community
- Subdivision: Shaffer Robbins & Bolands
Location
- Region: Auburn
Financial & listing details
- Tax assessed value: $226,000
- Annual tax amount: $1,674
- Date on market: 9/23/2026
- Listing terms: Cash,Conventional
- Road surface type: Paved
Estimated market value
$213,400
$203,000 - $224,000
$2,226/mo
Price history
| Date | Event | Price |
|---|---|---|
| 11/13/2026 | Price change | $214,900-2.3% |
Source:  IRMLS #202639368 Report a problem | ||
| 10/20/2026 | Price change | $219,900-4.3% |
Source: IRMLS #202639368 Report a problem | ||
| 10/12/2026 | Price change | $229,900-1.3% |
Source: IRMLS #202639368 Report a problem | ||
| 9/23/2026 | Listed for sale | $233,000+242.1% |
Source: IRMLS #202639368 Report a problem | ||
| 12/21/2017 | Sold | $68,100+4.8%$29/sqft |
Source: Public Record Report a problem | ||
| 11/1/2017 | Listed for sale | $65,000-15.6%$27/sqft |
Source: Cash For Keys, LLC #201749729 Report a problem | ||
| 10/3/2017 | Sold | $76,986-22.9%$33/sqft |
Source: Public Record Report a problem | ||
| 4/6/2017 | Price change | $99,900+3.5%$42/sqft |
Source: CENTURY 21 Bradley Realty, Inc. #201714214 Report a problem | ||
| 3/1/2017 | Price change | $96,500-3.4%$41/sqft |
Source: Castle One Realty, Inc. #201651017 Report a problem | ||
| 2/8/2017 | Price change | $99,900-2%$42/sqft |
Source: Castle One Realty, Inc. #201651017 Report a problem | ||
| 12/23/2016 | Price change | $101,900-6.9%$43/sqft |
Source: Castle One Realty, Inc. #201651017 Report a problem | ||
| 11/8/2016 | Listed for sale | $109,500+15.4%$46/sqft |
Source: Castle One Realty, Inc. #201651017 Report a problem | ||
| 8/1/2000 | Sold | $94,900$40/sqft |
Source: Public Record Report a problem | ||
Public tax history
| Year | Property taxes | Tax assessment |
|---|---|---|
| 2025 | $1,772 +14.2% | $226,000 +1% |
| 2024 | $1,552 -6.1% | $223,800 +6.6% |
| 2023 | $1,653 +18.7% | $210,000 +9% |
| 2022 | $1,392 -53.1% | $192,600 +18.2% |
| 2021 | $2,970 +22.5% | $162,900 |
| 2020 | $2,425 +5.2% | $162,900 +25.2% |
| 2019 | $2,305 +163.4% | $130,100 +10.3% |
| 2018 | $875 +9.1% | $118,000 +3.2% |
| 2017 | $802 +18.8% | $114,300 +6.5% |
| 2016 | $675 -16.1% | $107,300 +6% |
| 2014 | $805 +6.7% | $101,200 -0.9% |
| 2013 | $754 -13.2% | $102,100 -6.7% |
| 2012 | $868 -8.6% | $109,400 |
| 2011 | $951 +9.4% | $109,400 |
| 2010 | $869 +12.5% | $109,400 |
| 2009 | $773 +25% | $109,400 +3.7% |
| 2007 | $618 -30.3% | $105,500 |
| 2006 | $887 | $105,500 +11.9% |
| 2005 | -- | $94,300 |
Find assessor info on the county website
Monthly payment
Est. payment
Payment breakdown
Explore the cost of this home by adjusting the details. Changes won't be saved.Climate risks
Neighborhood: 46706
Nearby schools
Schools provided by the listing agent
- Elementary: J.R. Watson
- Middle: Dekalb
- High: Dekalb
- District: Dekalb Central United
Source: IRMLS. This data may not be complete. We recommend contacting the local school district to confirm school assignments for this home.
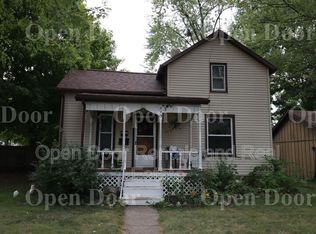


Similar homes
- $239,9003 bd2 ba1.9k sqft811 Midway Dr, Auburn, IN 46706For Sale
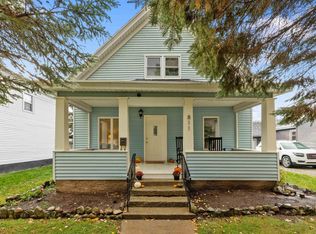 MLS ID #202646003, Matthew Donahue, CENTURY 21 Bradley Realty, Inc. IRMLS
- $219,9003 bd2 ba1.4k sqft327 W 4th St, Auburn, IN 46706For Sale
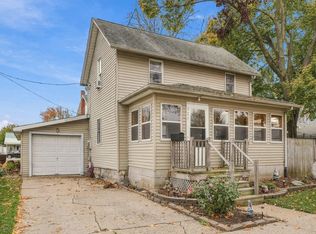 MLS ID #202646375, Michelle Snyder, North Eastern Group Realty. IRMLS
- $239,9003 bd2 ba2k sqft318 North St, Auburn, IN 46706For Sale
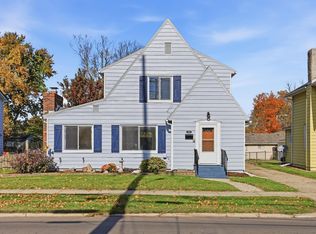 MLS ID #202645105, Scott Knapp, Wible Realty. IRMLS
- $224,9002 bd1 ba1.2k sqft813 E 9th St, Auburn, IN 46706For Sale
 MLS ID #202646521, Patty Seutter, CENTURY 21 Bradley Realty, Inc. IRMLS
