Location is the best part of this renovated 3 bedroom, 1 1/2 bath home. Located close to downtown Auburn and all of its family activities and events, walking trail, YMCA, Rieke Park, soccer fields and the beautiful historic N. Main St. corridor. The exterior features fresh landscaping, fresh paint, flower boxes, amazing large deck and 2 car garage. The interior features beautiful polished hardwood floors, new paint, some new crown molding, new light fixtures, Hi-eff furnace and 20x11 rec room in the basement with new Polyaspartic flooring.
Active
$239,900
318 North St, Auburn, IN 46706
3beds
2,030sqft
Single Family Residence
Built in 1926
6,534 Square Feet Lot
$234,100 Zestimate®
$--/sqft
$-- HOA
What's special
Amazing large deckHi-eff furnaceFresh paintNew light fixturesNew paintNew crown moldingFresh landscaping
- 2 days
- 440
- 27
Zillow last checked:
Listing updated:
Listed by:
Scott Knapp Off:260-925-4068,
Wible Realty
Source: IRMLS,MLS#: 202645105
Facts & features
Interior
Bedrooms & bathrooms
- Bedrooms: 3
- Bathrooms: 2
- Full bathrooms: 1
- 1/2 bathrooms: 1
Bedroom 1
- Level: Upper
Bedroom 2
- Level: Upper
Dining room
- Level: Main
- Area: 132
- Dimensions: 11 x 12
Kitchen
- Level: Main
- Area: 120
- Dimensions: 10 x 12
Living room
- Level: Main
- Area: 260
- Dimensions: 13 x 20
Heating
- Forced Air, High Efficiency Furnace
Cooling
- Central Air
Appliances
- Included: Dishwasher
Features
- Flooring: Hardwood, Laminate, Ceramic Tile
- Basement: Partially Finished,Block
- Number of fireplaces: 1
- Fireplace features: Living Room
Interior area
- Total structure area: 2,030
- Total interior livable area: 2,030 sqft
- Finished area above ground: 1,406
- Finished area below ground: 624
Video & virtual tour
Property
Parking
- Total spaces: 2
- Parking features: Detached, Concrete
- Garage spaces: 2
- Has uncovered spaces: Yes
Features
- Levels: Two
- Stories: 2
- Patio & porch: Deck
Lot
- Size: 6,534 Square Feet
- Dimensions: 56x118
- Features: Level, City/Town/Suburb
Details
- Parcel number: 180629303017.000025
- Zoning: R1
Construction
Type & style
- Home type: SingleFamily
- Architectural style: Traditional
- Property subtype: Single Family Residence
Materials
- Aluminum Siding
- Roof: Asphalt
Condition
- New construction: No
- Year built: 1926
Utilities & green energy
- Gas: NIPSCO
- Sewer: City
- Water: City
Community & HOA
Community
- Subdivision: Kuhl
Location
- Region: Auburn
Financial & listing details
- Tax assessed value: $154,200
- Annual tax amount: $1,004
- Date on market: 11/2/2026
- Listing terms: Cash,Conventional,FHA,USDA Loan,VA Loan
Estimated market value
$234,100
$222,000 - $246,000
$1,619/mo
Price history
| Date | Event | Price |
|---|---|---|
| 11/2/2026 | Listed for sale | $239,900+213.6% |
Source:  IRMLS #202645105 Report a problem | ||
| 11/13/1996 | Sold | $76,500$38/sqft |
Source: Public Record Report a problem | ||
Public tax history
| Year | Property taxes | Tax assessment |
|---|---|---|
| 2025 | $1,064 +15.4% | $154,200 +0.4% |
| 2024 | $923 -7.5% | $153,600 +6.4% |
| 2023 | $997 +16.5% | $144,300 +8.7% |
| 2022 | $856 -2.9% | $132,700 +13.6% |
| 2021 | $882 +39.3% | $116,800 -2.9% |
| 2020 | $633 +13.5% | $120,300 +23% |
| 2019 | $557 +17.5% | $97,800 +9.9% |
| 2018 | $475 +12.4% | $89,000 +3.1% |
| 2017 | $422 +85.3% | $86,300 +6.2% |
| 2016 | $228 -16.3% | $81,300 +42.1% |
| 2014 | $272 +6.6% | $57,200 -1% |
| 2013 | $255 -11% | $57,800 -8.1% |
| 2012 | $287 -57% | $62,900 -35.1% |
| 2011 | $667 +11.3% | $96,900 |
| 2010 | $599 +13.6% | $96,900 |
| 2009 | $528 +21.7% | $96,900 |
| 2007 | $433 -77.2% | $96,900 |
| 2006 | $1,902 | $96,900 +18.2% |
| 2005 | -- | $82,000 |
Find assessor info on the county website
Monthly payment
Est. payment
Payment breakdown
Explore the cost of this home by adjusting the details. Changes won't be saved.Climate risks
Neighborhood: 46706
Nearby schools
Schools provided by the listing agent
- Elementary: McKenney-Harrison
- Middle: Dekalb
- High: Dekalb
- District: Dekalb Central United
Source: IRMLS. This data may not be complete. We recommend contacting the local school district to confirm school assignments for this home.

Similar homes
- $269,9003 bd2 ba1.6k sqft2031 Bradford Dr, Auburn, IN 46706For Sale
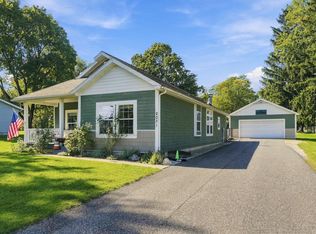 MLS ID #202645208, Brandon R Ferrell, Keller Williams Realty Group. IRMLS
- $239,9003 bd2 ba1.2k sqft907 Deer Ridge Xing, Auburn, IN 46706For Sale
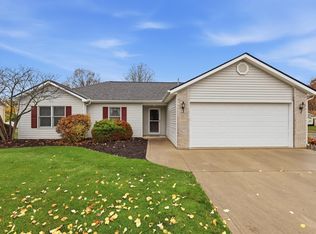 MLS ID #202645483, Scott Knapp, Wible Realty. IRMLS
- $209,9003 bd1 ba1.1k sqft1031 N Van Buren St, Auburn, IN 46706For Sale
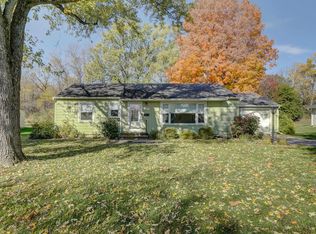 MLS ID #202644964, Kari Goble, North Eastern Group Realty. IRMLS
- $258,0003 bd2 ba2.6k sqft716 E 5th St, Auburn, IN 46706For Sale
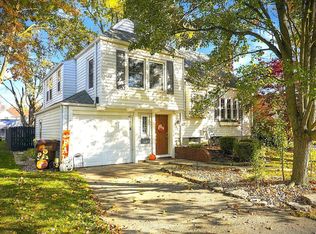 MLS ID #202644746, Candy J Carlin, Century 21 Bradley-Angola. IRMLS
