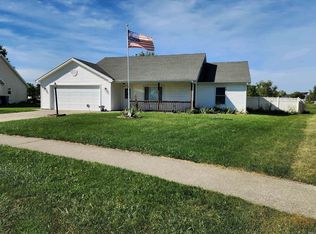
Welcome to 1217 Quail Run in Auburn! Situated on a spacious .5-acre lot, this well-maintained 3-bedroom, 2-full-bath home offers comfortable one-level living with a 2-car attached garage. A welcoming entry accented with wainscoting sets the tone as you step inside. The large great room provides plenty of space to gather and relax, while an abundance of natural light throughout the home creates a bright and inviting atmosphere. The primary bedroom features a walk-in closet, and the bedrooms have newer carpet. The kitchen offers laminate countertops, a composite sink, newer faucet, stainless steel appliances, and a new refrigerator. Plantation blinds add a finished touch throughout the home. Several major updates have already been completed, including the roof, furnace, and central air in 2019, along with a new front door in 2018. Additional features include 200-amp electrical service, a gas water heater, owned water softener, and water filtration system. Pull-down stairs provide easy access to the partially floored attic for additional storage. Step outside to enjoy the oversized patio, beautiful landscaping, storage shed, and remote-controlled awning, creating a wonderful space for relaxing or entertaining. With its spacious half-acre setting, bright interior, large great room, numerous updates, and plenty of storage, 1217 Quail Run is ready to welcome its next owner!
Active
$239,900
1217 Quail Run, Auburn, IN 46706
3beds
1,140sqft
Single Family Residence
Built in 1995
0.5 Acres Lot
$237,200 Zestimate®
$--/sqft
$-- HOA
What's special
Spacious half-acre settingStorage shedComfortable one-level livingBright interiorOversized patioPlenty of storageBeautiful landscaping
- 23 days
- 1,199
- 113
Likely to sell faster than
Zillow last checked:
Listing updated:
Listed by:
Stacy Dailey Cell:260-908-2753,
North Eastern Group Realty,
Kelly York,
North Eastern Group Realty
Source: IRMLS,MLS#: 202639868
Facts & features
Interior
Bedrooms & bathrooms
- Bedrooms: 3
- Bathrooms: 2
- Full bathrooms: 2
- Main level bedrooms: 3
Bedroom 1
- Level: Main
Bedroom 2
- Level: Main
Kitchen
- Level: Main
- Area: 170
- Dimensions: 17 x 10
Living room
- Level: Main
- Area: 221
- Dimensions: 17 x 13
Heating
- Natural Gas, Forced Air
Cooling
- Central Air
Appliances
- Included: Range/Oven Hook Up Elec, Dishwasher, Microwave, Refrigerator, Electric Oven, Electric Range, Gas Water Heater, Water Softener Owned
- Laundry: Electric Dryer Hookup
Features
- 1st Bdrm En Suite, Breakfast Bar, Vaulted Ceiling(s), Walk-In Closet(s), Laminate Counters, Tub/Shower Combination
- Flooring: Carpet, Vinyl
- Has basement: No
- Attic: Pull Down Stairs
- Has fireplace: No
- Fireplace features: None
Interior area
- Total structure area: 1,140
- Total interior livable area: 1,140 sqft
- Finished area above ground: 1,140
- Finished area below ground: 0
Property
Parking
- Total spaces: 2
- Parking features: Attached, Garage Door Opener, Concrete
- Attached garage spaces: 2
- Has uncovered spaces: Yes
Features
- Levels: One
- Stories: 1
- Patio & porch: Patio, Porch Covered
- Exterior features: Boat Lift-Covered
Lot
- Size: 0.5 Acres
- Dimensions: 150X144
- Features: Level, City/Town/Suburb, Landscaped
Details
- Additional structures: Shed
- Parcel number: 170628200071.000025
Construction
Type & style
- Home type: SingleFamily
- Architectural style: Ranch
- Property subtype: Single Family Residence
Materials
- Stone, Vinyl Siding
- Foundation: Slab
- Roof: Asphalt
Condition
- New construction: No
- Year built: 1995
Utilities & green energy
- Gas: NIPSCO
- Sewer: City
- Water: City
Community & HOA
Community
- Subdivision: Pheasant Run
Location
- Region: Auburn
Financial & listing details
- Tax assessed value: $211,100
- Annual tax amount: $1,540
- Date on market: 9/25/2026
- Listing terms: Cash,Conventional,FHA,USDA Loan,VA Loan
Estimated market value
$237,200
$225,000 - $249,000
$1,408/mo
Price history
| Date | Event | Price |
|---|---|---|
| 9/25/2026 | Listed for sale | $239,900+57.3% |
Source:  IRMLS #202639868 Report a problem IRMLS #202639868 Report a problem | ||
| 8/3/2020 | Sold | $152,500+1.7%$134/sqft |
Source: Agent Provided Report a problem | ||
| 7/1/2020 | Pending sale | $149,900$131/sqft |
Source: North Eastern Group Realty #202024444 Report a problem | ||
| 6/29/2020 | Listed for sale | $149,900+8.7%$131/sqft |
Source: North Eastern Group Realty #202024444 Report a problem | ||
| 11/28/2018 | Listing removed | $137,900$121/sqft |
Source: FC Tucker/Malcolm&Schlueter RE #201851019 Report a problem | ||
| 11/16/2018 | Listed for sale | $137,900+69.8%$121/sqft |
Source: FC Tucker/Malcolm&Schlueter RE #201851019 Report a problem | ||
| 9/14/1998 | Sold | $81,225+1.7%$71/sqft |
Source: Public Record Report a problem | ||
| 8/29/1996 | Sold | $79,900$70/sqft |
Source: Public Record Report a problem | ||
Public tax history
| Year | Property taxes | Tax assessment |
|---|---|---|
| 2025 | $1,459 +19.7% | $211,100 +9.5% |
| 2024 | $1,219 -15.6% | $192,800 +10% |
| 2023 | $1,444 +15.5% | $175,300 +2.3% |
| 2022 | $1,251 +25.2% | $171,400 +14.9% |
| 2021 | $999 +3.7% | $149,200 +10.8% |
| 2020 | $964 +10.4% | $134,600 +3.8% |
| 2019 | $873 +5.3% | $129,700 +10.9% |
| 2018 | $829 +6.3% | $116,900 +4.2% |
| 2017 | $780 +17.3% | $112,200 +4% |
| 2016 | $664 -18.3% | $107,900 +4.2% |
| 2014 | $813 +5.1% | $103,600 -1.5% |
| 2013 | $774 +0.2% | $105,200 +0.8% |
| 2012 | $772 -8.3% | $104,400 -4% |
| 2011 | $842 +9.1% | $108,800 -1% |
| 2010 | $771 +12.2% | $109,900 -0.6% |
| 2009 | $687 +20.9% | $110,600 -0.6% |
| 2007 | $568 -43.8% | $111,300 -4.6% |
| 2006 | $1,011 | $116,700 +16.1% |
| 2005 | -- | $100,500 |
Find assessor info on the county website
Monthly payment
Est. payment
Payment breakdown
Explore the cost of this home by adjusting the details. Changes won't be saved.Climate risks
Neighborhood: 46706
Nearby schools
Schools provided by the listing agent
- Elementary: J.R. Watson
- Middle: Dekalb
- High: Dekalb
- District: Dekalb Central United
Source: IRMLS. This data may not be complete. We recommend contacting the local school district to confirm school assignments for this home.
Similar homes
- $229,9003 bd2 ba1.1k sqft1211 Timber Trce, Auburn, IN 46706For Sale
 MLS ID #202638053, David Harpham, Realty PRO Hansbarger Realty. IRMLS
 - $249,9003 bd2 ba1.6k sqft1401 Davidson Ct, Auburn, IN 46706For Sale
 MLS ID #202639728, Chelsea Koehl, CENTURY 21 Bradley Realty, Inc. IRMLS
 - $239,9004 bd1 ba1.5k sqft1206 Superior Dr, Auburn, IN 46706For Sale
 MLS ID #202640759, Alyssa Leach, Trueblood Real Estate, LLC.. IRMLS
 - $229,9003 bd2 ba1.6k sqft719 E 7th St, Auburn, IN 46706For Sale
 MLS ID #202641403, Dominic Jackson, Hosler Realty Inc. IRMLS
