***OPEN HOUSE SUNDAY 10/18 1pm -3pm OPEN HOUSE SUNDAY 10/18*** Step inside this inviting 3-bedroom, 2-bath home and immediately enjoy the bright, open feel created by vaulted ceilings, abundant natural light, and a cozy fireplace. Double glass doors lead into the first bedroom, adding character and versatility to the space—perfect for a bedroom, home office, or flex room. Just off the kitchen, the sunroom is filled with natural light from oversized windows and a sliding glass patio door, creating a wonderful spot to relax and enjoy the outdoors from the comfort of home. The kitchen offers plenty of cabinet storage, breakfast nook, and convenient breakfast bar. A separate laundry room is located just off the kitchen and includes additional shelving and direct access to the garage. Down the hall, you'll find a full guest bathroom with an updated backsplash, along with the spacious primary bedroom featuring its own private full bath and double vanity. The third bedroom offers a large closet and plenty of natural light. With its welcoming layout, bright sunroom, vaulted ceilings, fireplace, and comfortable living spaces, this home is ready for its next owner. Don't miss your opportunity to make it yours—schedule your private showing today!
Active
$289,900
1504 Summerset Ridge Dr, Auburn, IN 46706
3beds
1,583sqft
Single Family Residence
Built in 2006
0.3 Acres Lot
$285,700 Zestimate®
$--/sqft
$-- HOA
What's special
Cozy fireplaceSliding glass patio doorBright open feelBreakfast nookComfortable living spacesWelcoming layoutOversized windows
- 35 days
- 672
- 51
Likely to sell faster than
Zillow last checked:
Listing updated:
Listed by:
Grant Weber Cell:260-908-4296,
American Dream Team Real Estate Brokers
Source: IRMLS,MLS#: 202638761
Facts & features
Interior
Bedrooms & bathrooms
- Bedrooms: 3
- Bathrooms: 2
- Full bathrooms: 2
- Main level bedrooms: 3
Bedroom 1
- Level: Main
Bedroom 2
- Level: Main
Dining room
- Level: Main
- Area: 110
- Dimensions: 11 x 10
Kitchen
- Level: Main
- Area: 132
- Dimensions: 12 x 11
Living room
- Level: Main
- Area: 256
- Dimensions: 16 x 16
Heating
- Natural Gas, Forced Air
Cooling
- Central Air
Appliances
- Included: Dishwasher, Microwave, Refrigerator, Gas Oven
- Laundry: Electric Dryer Hookup
Features
- 1st Bdrm En Suite, Breakfast Bar, Vaulted Ceiling(s), Walk-In Closet(s), Laminate Counters, Main Level Bedroom Suite
- Has basement: No
- Attic: Pull Down Stairs
- Number of fireplaces: 1
- Fireplace features: Living Room, Gas Log
Interior area
- Total structure area: 1,583
- Total interior livable area: 1,583 sqft
- Finished area above ground: 1,583
- Finished area below ground: 0
Video & virtual tour
Property
Parking
- Total spaces: 2
- Parking features: Attached, Garage Door Opener
- Attached garage spaces: 2
Features
- Levels: One
- Stories: 1
- Fencing: Wood
Lot
- Size: 0.3 Acres
- Dimensions: 86x138
- Features: Cul-De-Sac
Details
- Parcel number: 171004100028.000010
Construction
Type & style
- Home type: SingleFamily
- Property subtype: Single Family Residence
Materials
- Brick, Vinyl Siding
- Foundation: Slab
- Roof: Shingle
Condition
- New construction: No
- Year built: 2006
Utilities & green energy
- Sewer: City
- Water: City
Community & HOA
Community
- Security: Smoke Detector(s)
- Subdivision: Summerset Ridge
Location
- Region: Auburn
Financial & listing details
- Tax assessed value: $237,200
- Annual tax amount: $1,788
- Date on market: 9/18/2026
Estimated market value
$285,700
$271,000 - $300,000
$2,263/mo
Price history
| Date | Event | Price |
|---|---|---|
| 9/18/2026 | Listed for sale | $289,900+245.1% |
Source:  IRMLS #202638761 Report a problem | ||
| 8/21/2009 | Sold | $84,001$53/sqft |
Source: Public Record Report a problem | ||
Public tax history
| Year | Property taxes | Tax assessment |
|---|---|---|
| 2025 | $1,862 +14.8% | $237,200 +2% |
| 2024 | $1,622 -5.8% | $232,600 +7.1% |
| 2023 | $1,722 +12.2% | $217,200 +8.1% |
| 2022 | $1,535 +15.4% | $200,900 +12.7% |
| 2021 | $1,330 +2.1% | $178,200 +9.3% |
| 2020 | $1,302 -3.7% | $163,100 +3.1% |
| 2019 | $1,352 +12.5% | $158,200 +4.6% |
| 2018 | $1,203 -2.4% | $151,300 +6.4% |
| 2017 | $1,233 +26.8% | $142,200 -0.1% |
| 2016 | $972 -16.9% | $142,300 +11.2% |
| 2014 | $1,171 +4.7% | $128,000 -1.8% |
| 2013 | $1,118 -3.2% | $130,300 -1.2% |
| 2012 | $1,155 +8.1% | $131,900 +5.6% |
| 2011 | $1,068 +8.8% | $124,900 -1.6% |
| 2010 | $982 +5.6% | $126,900 -4.4% |
| 2009 | $929 +19.1% | $132,700 -2.4% |
| 2007 | $781 +2734.6% | $136,000 +9614.3% |
| 2006 | $28 | $1,400 |
Find assessor info on the county website
Monthly payment
Est. payment
Payment breakdown
Explore the cost of this home by adjusting the details. Changes won't be saved.Climate risks
Neighborhood: 46706
Nearby schools
Schools provided by the listing agent
- Elementary: McKenney-Harrison
- Middle: Dekalb
- High: Dekalb
- District: Dekalb Central United
Source: IRMLS. This data may not be complete. We recommend contacting the local school district to confirm school assignments for this home.
Similar homes
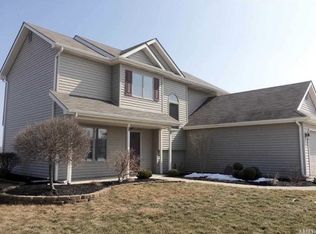
- $287,9003 bd3 ba1.8k sqft2018 Greyson Dr, Auburn, IN 46706For Sale
 MLS ID #202629455, Tammy Johnson, RE/MAX Results. IRMLS
- $262,5003 bd2 ba2.2k sqft1308 Timber Trce, Auburn, IN 46706Auction
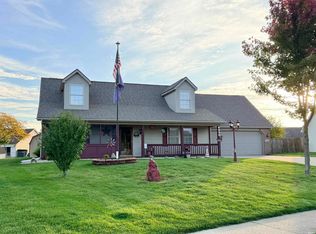 MLS ID #202643686, Timothy S McCulloch, Scheerer McCulloch Real Estate. IRMLS
- $243,0003 bd2 ba1.3k sqft1303 Hiawatha Pl, Auburn, IN 46706For Sale
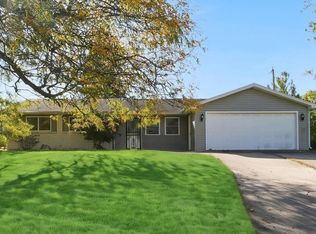 MLS ID #202643758, Stacy Dailey, North Eastern Group Realty. IRMLS
- $279,9953 bd2 ba1.7k sqft605 E 3rd St, Auburn, IN 46706For Sale
 MLS ID #202637720, Colten VonDerau, Open Door Rentals and Real Est. IRMLS
