Adorable country home on 1 acre with a sweet start to your homesteading dreams! This charming 1,108-square-foot home offers 2 bedrooms, 1 bath, and beautifully updated kitchen and bathroom spaces. Outside, the 40 x 24 pole building provides plenty of room for storage, hobbies, gardening equipment, or a workshop. Enjoy an established bounty of approximately 90 strawberry plants, 5 Concord grapevines, an apple tree, a peach tree, and raspberry bushes—ready for you to embrace the joy of growing your own food. With room to garden, relax, and enjoy country living, this property offers a wonderful blend of cozy comfort and outdoor possibilities. Come discover your own little slice of the country! (professional photos coming MONDAY)
Pending
$250,000
2131 County Road 60, Auburn, IN 46706
2beds
1,108sqft
Single Family Residence
Built in 1952
1 Acres Lot
$247,800 Zestimate®
$--/sqft
$-- HOA
What's special
Cozy comfortOutdoor possibilitiesBeautifully updated kitchen
- 34 days
- 1,175
- 87
Zillow last checked:
Listing updated:
Listed by:
Michelle Wyatt 260-341-9897,
Wyatt Group Realtors
Source: IRMLS,MLS#: 202642183
Facts & features
Interior
Bedrooms & bathrooms
- Bedrooms: 2
- Bathrooms: 1
- Full bathrooms: 1
- Main level bedrooms: 2
Bedroom 1
- Level: Main
Bedroom 2
- Level: Main
Kitchen
- Level: Main
- Area: 140
- Dimensions: 14 x 10
Living room
- Level: Main
- Area: 361
- Dimensions: 19 x 19
Heating
- Natural Gas, Forced Air
Cooling
- Central Air
Appliances
- Included: Dishwasher, Microwave, Refrigerator, Washer, Dryer-Gas, Gas Range, Gas Water Heater, Water Softener Owned
- Laundry: Main Level
Features
- Countertops-Solid Surf, Stone Counters, Open Floorplan, Stand Up Shower, Custom Cabinetry
- Has basement: No
- Has fireplace: No
Interior area
- Total structure area: 1,108
- Total interior livable area: 1,108 sqft
- Finished area above ground: 1,108
- Finished area below ground: 0
Video & virtual tour
Property
Parking
- Parking features: RV Access/Parking
Features
- Levels: One
- Stories: 1
- Patio & porch: Porch Covered
Lot
- Size: 1 Acres
- Dimensions: 99 x 439
- Features: Level
Details
- Additional structures: Pole/Post Building
- Parcel number: 170913376001.000001
Construction
Type & style
- Home type: SingleFamily
- Architectural style: Traditional
- Property subtype: Single Family Residence
Materials
- Vinyl Siding
- Foundation: Slab
Condition
- New construction: No
- Year built: 1952
Utilities & green energy
- Sewer: Septic Tank
- Water: Well
Community & HOA
Community
- Subdivision: None
Location
- Region: Auburn
Financial & listing details
- Tax assessed value: $156,500
- Annual tax amount: $753
- Date on market: 10/10/2026
- Listing terms: Conventional,FHA,VA Loan
Estimated market value
$247,800
$235,000 - $260,000
$1,322/mo
Price history
| Date | Event | Price |
|---|---|---|
| 10/24/2026 | Pending sale | $250,000 |
Source:  IRMLS #202642183 Report a problem | ||
| 10/14/2026 | Listed for sale | $250,000 |
Source: IRMLS #202642183 Report a problem | ||
| 10/11/2026 | Pending sale | $250,000 |
Source: IRMLS #202642183 Report a problem | ||
| 10/10/2026 | Listed for sale | $250,000+145.1% |
Source: IRMLS #202642183 Report a problem | ||
| 2/27/2019 | Sold | $102,000$92/sqft |
Source: Agent Provided Report a problem | ||
Public tax history
| Year | Property taxes | Tax assessment |
|---|---|---|
| 2025 | $650 +11.8% | $156,500 +15.2% |
| 2024 | $581 +2% | $135,800 +3.7% |
| 2023 | $570 +15.1% | $130,900 +12.5% |
| 2022 | $495 +16.7% | $116,400 +8% |
| 2021 | $424 0% | $107,800 +7.7% |
| 2020 | $425 +276.6% | $100,100 -0.4% |
| 2019 | $113 +1.9% | $100,500 +9.2% |
| 2018 | $111 +1.9% | $92,000 +3.1% |
| 2017 | $109 +8.2% | $89,200 +5.7% |
| 2016 | $100 +2% | $84,400 +8.1% |
| 2014 | $98 +2% | $78,100 -2.6% |
| 2013 | $96 +2% | $80,200 -3.6% |
| 2012 | $95 +2% | $83,200 +13.4% |
| 2011 | $93 -16.3% | $73,400 |
| 2010 | $111 +2% | $73,400 -3.9% |
| 2009 | $109 -61.1% | $76,400 +0.1% |
| 2007 | $279 -38.9% | $76,300 -1.9% |
| 2006 | $457 | $77,800 +9.3% |
| 2005 | -- | $71,200 |
Find assessor info on the county website
Monthly payment
Est. payment
Payment breakdown
Explore the cost of this home by adjusting the details. Changes won't be saved.Climate risks
Neighborhood: 46706
Nearby schools
Schools provided by the listing agent
- Elementary: J.E. Ober
- Middle: Garrett
- High: Garrett
- District: Garrett Keyser Butler
Source: IRMLS. This data may not be complete. We recommend contacting the local school district to confirm school assignments for this home.

Similar homes
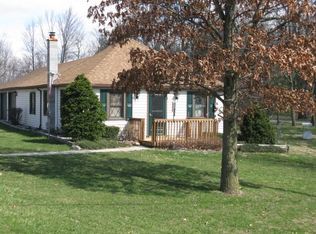
- $249,9002 bd1 ba768 sqft2503 County Road 50, Auburn, IN 46706For Sale
 MLS ID #202646049, Chelsea Koehl, CENTURY 21 Bradley Realty, Inc. IRMLS
- $259,9003 bd2 ba1.3k sqft206 Hillside Pl, Auburn, IN 46706For Sale
 MLS ID #202646333, Stacy Dailey, North Eastern Group Realty. IRMLS
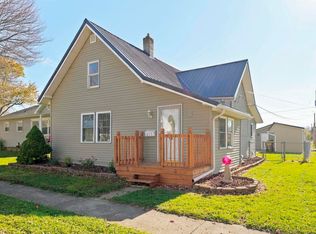
- $224,9002 bd1 ba1.2k sqft813 E 9th St, Auburn, IN 46706For Sale
 MLS ID #202646521, Patty Seutter, CENTURY 21 Bradley Realty, Inc. IRMLS
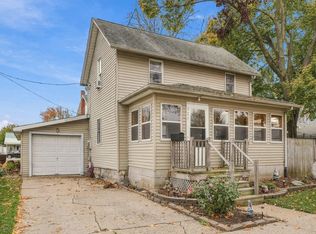
- $219,9003 bd2 ba1.4k sqft327 W 4th St, Auburn, IN 46706For Sale
 MLS ID #202646375, Michelle Snyder, North Eastern Group Realty. IRMLS
