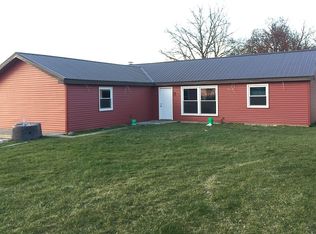
Back on the market. Attention Motivated seller. **Valuable Investment Opportunity**: This property features 3 bedrooms, 1 bathroom, and a 2 Car detached garage, making it an excellent candidate for value enhancement in the picturesque Saint Joe, IN. - Alternatively, you may consider remodeling it to serve as your primary residence. - Priced strategically to ensure affordability. - The layout is thoughtfully designed, providing a pleasant separation between living and sleeping areas. - The kitchen showcases a charming and functional design with solid foundations. - The detached garage and garden shed offer exceptional parking and storage solutions. - The yard presents a welcoming outdoor space that is suitable for various activities.
Active
$170,000
5261 County Road 56, Saint Joe, IN 46785
3beds
1,000sqft
Single Family Residence
Built in 1978
0.87 Acres Lot
$166,800 Zestimate®
$--/sqft
$-- HOA
What's special
- 124 days
- 858
- 18
Zillow last checked:
Listing updated:
Listed by:
James Wagler 260-238-4999,
Hoover Auction Realty Inc.
Source: IRMLS,MLS#: 202624425
Facts & features
Interior
Bedrooms & bathrooms
- Bedrooms: 3
- Bathrooms: 1
- Full bathrooms: 1
- Main level bedrooms: 3
Bedroom 1
- Level: Main
Bedroom 2
- Level: Main
Kitchen
- Level: Main
- Area: 150
- Dimensions: 15 x 10
Living room
- Level: Main
- Area: 196
- Dimensions: 14 x 14
Heating
- Ceiling
Cooling
- Other
Features
- Flooring: Concrete, Other
- Has basement: No
- Number of fireplaces: 1
- Fireplace features: Living Room
Interior area
- Total structure area: 1,000
- Total interior livable area: 1,000 sqft
- Finished area above ground: 1,000
- Finished area below ground: 0
Video & virtual tour
Property
Parking
- Total spaces: 2
- Parking features: Detached
- Garage spaces: 2
Features
- Levels: One
- Stories: 1
Lot
- Size: 0.87 Acres
- Dimensions: 95x380
- Features: Level, Few Trees
Details
- Additional structures: Garden Shed
- Additional parcels included: 0211-08-300-006
- Parcel number: 171108300006.000002
- Zoning: A2
Construction
Type & style
- Home type: SingleFamily
- Architectural style: A-Frame
- Property subtype: Single Family Residence
Materials
- Shingle Siding, Vinyl Siding, Wood Siding
- Foundation: Slab
- Roof: Shingle
Condition
- New construction: No
- Year built: 1978
Utilities & green energy
- Sewer: Septic Tank
- Water: Well
Community & HOA
Community
- Subdivision: None
Location
- Region: Saint Joe
Financial & listing details
- Tax assessed value: $132,600
- Annual tax amount: $451
- Date on market: 6/20/2026
- Listing terms: Cash
- Road surface type: Paved
Estimated market value
$166,800
$158,000 - $175,000
$1,237/mo
Price history
| Date | Event | Price |
|---|---|---|
| 9/8/2026 | Listed for sale | $170,000 |
Source:  IRMLS #202624425 Report a problem IRMLS #202624425 Report a problem | ||
| 7/28/2026 | Pending sale | $170,000 |
Source: IRMLS #202624425 Report a problem | ||
| 7/9/2026 | Price change | $170,000-8.1% |
Source: IRMLS #202624425 Report a problem | ||
| 6/27/2026 | Listed for sale | $185,000+125.6% |
Source: IRMLS #202624425 Report a problem | ||
| 11/27/2009 | Sold | $82,000+28.1%$82/sqft |
Source: Public Record Report a problem | ||
| 2/17/2000 | Sold | $64,000$64/sqft |
Source: Public Record Report a problem | ||
Public tax history
| Year | Property taxes | Tax assessment |
|---|---|---|
| 2025 | $429 +9.4% | $132,600 +7.9% |
| 2024 | $393 -11.4% | $122,900 +1.4% |
| 2023 | $443 +13% | $121,200 +10% |
| 2022 | $392 +20.7% | $110,200 +12.2% |
| 2021 | $325 +10.4% | $98,200 +9.6% |
| 2020 | $294 -12.3% | $89,600 +13% |
| 2019 | $336 -3.7% | $79,300 -4.1% |
| 2018 | $348 +5.2% | $82,700 +0.4% |
| 2017 | $331 -7.1% | $82,400 +3.9% |
| 2016 | $357 +13.5% | $79,300 +18.7% |
| 2014 | $314 -4.2% | $66,800 -4.4% |
| 2013 | $328 +16.8% | $69,900 +6.9% |
| 2012 | $281 -1.5% | $65,400 -3.1% |
| 2011 | $285 -0.1% | $67,500 -7.3% |
| 2010 | $285 +14.4% | $72,800 -0.3% |
| 2009 | $249 -80.9% | $73,000 +6.4% |
| 2007 | $1,307 +6.1% | $68,600 +3.6% |
| 2006 | $1,232 | $66,200 |
Find assessor info on the county website
Monthly payment
Est. payment
Payment breakdown
Explore the cost of this home by adjusting the details. Changes won't be saved.Climate risks
Neighborhood: 46785
Nearby schools
Schools provided by the listing agent
- Elementary: Riverdale
- Middle: Eastside
- High: Eastside
- District: Dekalb Co. Eastern
Source: IRMLS. This data may not be complete. We recommend contacting the local school district to confirm school assignments for this home.
Similar homes
- $160,0003 bd1 ba1.1k sqft433 Freeman St, Kendallville, IN 46755For Sale
 MLS ID #202643490, Keri Hir, Keri Hir. IRMLS
 - $171,5003 bd1 ba1.1k sqft4739 Stellhorn Rd, Fort Wayne, IN 46815For Sale
 MLS ID #202623329, Noah DeVille, CENTURY 21 Bradley Realty, Inc. IRMLS
 - $199,9003 bd2 ba1.3k sqft597 County Road 39, Waterloo, IN 46793For Sale
 MLS ID #202638232, Rebecca Maldeney, Indiana Real Estate. IRMLS
 - $189,9003 bd1 ba1k sqft2704 Southway Dr, Fort Wayne, IN 46845For Sale
 MLS ID #202634810, Justin M Walborn, Mike Thomas Assoc., Inc. IRMLS
