Step into the timeless charm of this spacious 5 bedroom, 1.5 bath home, with beautiful original woodwork and hardwood floors. With generously sized rooms throughout and an abundant amount of storage, this home offers the perfect blend of historic charm and everyday functionality. Relax on the large covered porch, perfect for enjoying your morning coffee or unwinding in the evening. Outside you'll find a fenced backyard, an attached carport, and an attached two-car garage providing plenty of space for parking, hobbies and extra storage. Updates include a metal roof, a new furnace (6mo old) and new water heater (to be installed before closing) giving you added peace of mind. Conveniently located close to shopping, dining, schools and other everyday amenities, this home is full of character, space and value!
Active
Price cut: $4.9K (9/25)
$230,000
109 E Depot St, Hudson, IN 46747
5beds
2,640sqft
Single Family Residence
Built in 1921
6,229 Square Feet Lot
$227,800 Zestimate®
$--/sqft
$-- HOA
What's special
Fenced backyardAttached carportLarge covered porchAttached two-car garageMetal roofBeautiful original woodworkGenerously sized rooms throughout
- 94 days
- 519
- 49
Zillow last checked:
Listing updated:
Listed by:
Lisa Firks Cell:260-341-1870,
Coldwell Banker Real Estate Gr
Source: IRMLS,MLS#: 202627682
Facts & features
Interior
Bedrooms & bathrooms
- Bedrooms: 5
- Bathrooms: 2
- Full bathrooms: 1
- 1/2 bathrooms: 1
- Main level bedrooms: 1
Bedroom 1
- Level: Main
Bedroom 2
- Level: Upper
Dining room
- Level: Main
- Area: 225
- Dimensions: 15 x 15
Kitchen
- Level: Main
- Area: 225
- Dimensions: 15 x 15
Living room
- Level: Main
- Area: 504
- Dimensions: 24 x 21
Heating
- Natural Gas, Forced Air
Cooling
- Central Air, Ceiling Fan(s)
Appliances
- Included: Range/Oven Hook Up Elec, Dishwasher, Microwave, Refrigerator, Washer, Dryer-Gas, Electric Range, Gas Water Heater
- Laundry: Dryer Hook Up Gas/Elec, Main Level
Features
- Bookcases, Cedar Closet(s), Walk-In Closet(s), Crown Molding, Kitchen Island, Natural Woodwork, Tub and Separate Shower, Main Level Bedroom Suite, Formal Dining Room
- Flooring: Hardwood
- Basement: Unfinished,Sump Pump
- Number of fireplaces: 1
- Fireplace features: Living Room, Wood Burning
Interior area
- Total structure area: 3,988
- Total interior livable area: 2,640 sqft
- Finished area above ground: 2,640
- Finished area below ground: 0
Property
Parking
- Total spaces: 2
- Parking features: Attached
- Attached garage spaces: 2
Features
- Levels: Two
- Stories: 2
- Patio & porch: Porch Covered
- Fencing: Privacy,Wood
Lot
- Size: 6,229 Square Feet
- Dimensions: 89x65x132
- Features: Level, City/Town/Suburb
Details
- Parcel number: 761131320317.000019
- Other equipment: Sump Pump
Construction
Type & style
- Home type: SingleFamily
- Property subtype: Single Family Residence
Materials
- Metal Siding, Shingle Siding
- Roof: Metal,Shingle
Condition
- New construction: No
- Year built: 1921
Utilities & green energy
- Sewer: City
- Water: City
Green energy
- Energy efficient items: HVAC
Community & HOA
Community
- Security: Security System
- Subdivision: None
Location
- Region: Hudson
Financial & listing details
- Tax assessed value: $242,600
- Annual tax amount: $1,204
- Date on market: 7/10/2026
- Listing terms: Cash,Conventional
Estimated market value
$227,800
$216,000 - $239,000
$2,205/mo
Price history
| Date | Event | Price |
|---|---|---|
| 9/25/2026 | Price change | $230,000-2.1% |
Source:  IRMLS #202627682 Report a problem IRMLS #202627682 Report a problem | ||
| 9/2/2026 | Price change | $234,900-2.1% |
Source: IRMLS #202627682 Report a problem | ||
| 8/7/2026 | Price change | $239,900-1.1% |
Source: IRMLS #202627682 Report a problem | ||
| 7/24/2026 | Price change | $242,500-1% |
Source: IRMLS #202627682 Report a problem | ||
| 7/21/2026 | Price change | $244,900-2% |
Source: IRMLS #202627682 Report a problem | ||
| 7/10/2026 | Listed for sale | $249,900+13.6% |
Source: IRMLS #202627682 Report a problem | ||
| 2/2/2024 | Sold | $220,000-6.3% |
Source: IRMLS #202344663 Report a problem | ||
| 12/14/2023 | Listed for sale | $234,900+62% |
Source: IRMLS #202344663 Report a problem | ||
| 3/16/2020 | Listing removed | $145,000$55/sqft |
Source: Lewis & Lambright Inc #201950620 Report a problem | ||
| 12/11/2019 | Price change | $145,000-3.3%$55/sqft |
Source: Lewis & Lambright Inc #201950620 Report a problem | ||
| 12/4/2019 | Price change | $150,000-6.3%$57/sqft |
Source: Lewis & Lambright Inc #201950620 Report a problem | ||
| 11/21/2019 | Listed for sale | $160,000+281.9%$61/sqft |
Source: Lewis & Lambright Inc #201950620 Report a problem | ||
| 8/31/2016 | Listing removed | $41,900$16/sqft |
Source: Cash For Keys, LLC #201621399 Report a problem | ||
| 8/24/2016 | Price change | $41,900-10.7%$16/sqft |
Source: Cash For Keys, LLC #201621399 Report a problem | ||
| 8/7/2016 | Price change | $46,900-9.6%$18/sqft |
Source: Cash For Keys, LLC #201621399 Report a problem | ||
| 7/22/2016 | Price change | $51,900-7.2%$20/sqft |
Source: Cash For Keys, LLC #201621399 Report a problem | ||
| 7/7/2016 | Price change | $55,900-6.1%$21/sqft |
Source: Cash For Keys, LLC #201621399 Report a problem | ||
| 6/22/2016 | Price change | $59,500-9.2%$23/sqft |
Source: Cash For Keys, LLC #201621399 Report a problem | ||
| 6/12/2016 | Price change | $65,500-4.9%$25/sqft |
Source: Cash For Keys, LLC #201621399 Report a problem | ||
| 5/13/2016 | Listed for sale | $68,900+0.6%$26/sqft |
Source: Cash For Keys, LLC #201621399 Report a problem | ||
| 5/11/2001 | Sold | $68,500-5.5%$26/sqft |
Source: Public Record Report a problem | ||
| 11/19/1997 | Sold | $72,500+6.6%$27/sqft |
Source: Public Record Report a problem | ||
| 7/18/1997 | Sold | $68,000$26/sqft |
Source: Public Record Report a problem | ||
Public tax history
| Year | Property taxes | Tax assessment |
|---|---|---|
| 2025 | $1,010 +11% | $242,600 +36.7% |
| 2024 | $910 -1.7% | $177,500 +4.4% |
| 2023 | $926 +14.5% | $170,000 +4% |
| 2022 | $808 +35.1% | $163,400 +11.8% |
| 2021 | $598 -6.2% | $146,100 +20.7% |
| 2020 | $638 -0.5% | $121,000 -1.7% |
| 2019 | $641 +7.8% | $123,100 +3.7% |
| 2018 | $595 -64.9% | $118,700 +4.3% |
| 2017 | $1,693 +10.4% | $113,800 +2% |
| 2016 | $1,533 +174.1% | $111,600 +3% |
| 2014 | $560 -11.7% | $108,300 -1% |
| 2013 | $634 +12.5% | $109,400 +4.2% |
| 2012 | $563 -24.3% | $105,000 -12.9% |
| 2011 | $744 -4.6% | $120,600 |
| 2010 | $780 +19.8% | $120,600 |
| 2009 | $651 +3.1% | $120,600 +4.9% |
| 2007 | $632 -27.8% | $115,000 +2.9% |
| 2006 | $875 | $111,800 |
Find assessor info on the county website
Monthly payment
Est. payment
Payment breakdown
Explore the cost of this home by adjusting the details. Changes won't be saved.Climate risks
Neighborhood: 46747
Nearby schools
Schools provided by the listing agent
- Elementary: Hendry Park
- Middle: Angola
- High: Angola
- District: MSD of Steuben County
Source: IRMLS. This data may not be complete. We recommend contacting the local school district to confirm school assignments for this home.

Similar homes
- $174,9003 bd2 ba1.4k sqft1730 S State Road 327, Hudson, IN 46747For Sale
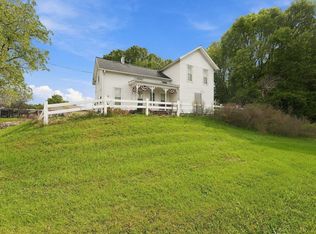 MLS ID #202641157, Kyle Bolyard, Sterling Realty Advisors. IRMLS
 - $199,9003 bd2 ba1.3k sqft597 County Road 39, Waterloo, IN 46793For Sale
 MLS ID #202638232, Rebecca Maldeney, Indiana Real Estate. IRMLS
 - $229,9003 bd2 ba1.6k sqft719 E 7th St, Auburn, IN 46706For Sale
 MLS ID #202641403, Dominic Jackson, Hosler Realty Inc. IRMLS
 - $264,9004 bd3 ba1.6k sqft900 W Maumee St, Angola, IN 46703For Sale
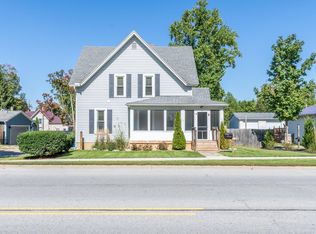 MLS ID #202640694, Erica L Amans, Coldwell Banker Real Estate Group. IRMLS
