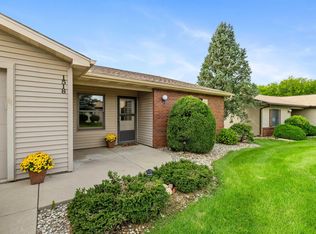
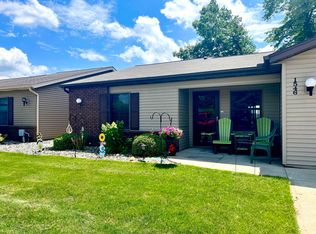
Welcome home to this beautifully maintained 2-bedroom, 2-bath condo that's truly move-in ready! If you've been dreaming of a low-maintenance lifestyle, this is the one you've been waiting for. Enjoy the convenience of an HOA that takes care of the exterior maintenance, lawn care, and more—leaving you with nothing to worry about except making the inside your own. Spend less time on chores and more time enjoying life! Inside, you'll find a bright, welcoming layout complete with in-home laundry and one feature that sets this home apart from the rest: the only unit in the community with a four-seasons room featuring its own mini-split system, creating the perfect space to sip your morning coffee, unwind with a good book, or entertain guests year-round. Whether you're downsizing, buying your first home, or simply looking for carefree living, this charming condo offers comfort, convenience, and a place you'll be proud to call home. Just bring your belongings and start enjoying everything this wonderful home has to offer!
Active
$177,000
1548 E Kammerer Rd, Kendallville, IN 46755
2beds
1,216sqft
Condominium
Built in 1993
-- sqft lot
$172,500 Zestimate®
$--/sqft
$225/mo HOA
What's special
Bright welcoming layoutIn-home laundry
- 86 days
- 360
- 8
Zillow last checked:
Listing updated:
Listed by:
Kristina Gundlach 219-628-5883,
Advanced Real Estate, LLC
Source: IRMLS,MLS#: 202626659
Facts & features
Interior
Bedrooms & bathrooms
- Bedrooms: 2
- Bathrooms: 2
- Full bathrooms: 2
- Main level bedrooms: 2
Bedroom 1
- Level: Main
Bedroom 2
- Level: Main
Dining room
- Level: Main
- Area: 120
- Dimensions: 10 x 12
Kitchen
- Level: Main
- Area: 130
- Dimensions: 13 x 10
Living room
- Level: Main
- Area: 170
- Dimensions: 17 x 10
Heating
- Conventional, Forced Air
Cooling
- Central Air
Appliances
- Included: Disposal, Dishwasher, Microwave, Refrigerator, Washer, Water Softener Owned
- Laundry: Main Level
Features
- 1st Bdrm En Suite, Walk-In Closet(s), Countertops-Solid Surf, Stand Up Shower, Tub/Shower Combination, Main Level Bedroom Suite
- Basement: None
- Has fireplace: No
Interior area
- Total structure area: 1,216
- Total interior livable area: 1,216 sqft
- Finished area above ground: 1,216
- Finished area below ground: 0
Video & virtual tour
Property
Parking
- Total spaces: 1
- Parking features: Attached, Garage Door Opener
- Attached garage spaces: 1
Features
- Levels: One
- Stories: 1
Lot
- Features: Corner Lot, Landscaped
Details
- Parcel number: 570734400217.000020
Construction
Type & style
- Home type: Condo
- Property subtype: Condominium
Materials
- Brick, Vinyl Siding
- Foundation: Slab
Condition
- New construction: No
- Year built: 1993
Utilities & green energy
- Sewer: None
- Water: City
- Utilities for property: Cable Connected
Community & HOA
Community
- Subdivision: East Point Condominium
HOA
- Has HOA: Yes
- HOA fee: $225 monthly
Location
- Region: Kendallville
Financial & listing details
- Tax assessed value: $134,200
- Annual tax amount: $591
- Date on market: 7/6/2026
- Listing terms: Cash,Conventional
Estimated market value
$172,500
$164,000 - $181,000
$1,606/mo
Price history
| Date | Event | Price |
|---|---|---|
| 7/6/2026 | Listed for sale | $177,000-4.3% |
Source:  IRMLS #202626659 Report a problem IRMLS #202626659 Report a problem | ||
| 6/2/2026 | Listing removed | $185,000 |
Source: IRMLS #202613859 Report a problem | ||
| 5/29/2026 | Listed for sale | $185,000 |
Source: IRMLS #202613859 Report a problem | ||
| 4/21/2026 | Pending sale | $185,000 |
Source: IRMLS #202613859 Report a problem | ||
| 4/20/2026 | Listed for sale | $185,000+101.1% |
Source: IRMLS #202613859 Report a problem | ||
| 3/24/2021 | Listing removed | -- |
Source: Owner Report a problem | ||
| 8/6/2018 | Listing removed | $92,000$76/sqft |
Source: Owner Report a problem | ||
| 5/8/2018 | Pending sale | $92,000$76/sqft |
Source: Owner Report a problem | ||
| 4/12/2018 | Listed for sale | $92,000+6.4%$76/sqft |
Source: Owner Report a problem | ||
| 9/14/2011 | Sold | $86,500$71/sqft |
Source: Agent Provided Report a problem | ||
Public tax history
| Year | Property taxes | Tax assessment |
|---|---|---|
| 2025 | $579 -5.3% | $134,200 +15.7% |
| 2024 | $611 -33.4% | $116,000 -3.7% |
| 2023 | $917 +11.6% | $120,400 +6.5% |
| 2022 | $822 +24% | $113,000 +8.9% |
| 2021 | $663 -2.7% | $103,800 +12.2% |
| 2020 | $682 +196.9% | $92,500 +0.8% |
| 2019 | $230 -0.2% | $91,800 +1.4% |
| 2018 | $230 +1.9% | $90,500 +7.6% |
| 2017 | $226 +3.4% | $84,100 +4.2% |
| 2016 | $218 +1.6% | $80,700 +1.6% |
| 2014 | $215 -16.8% | $79,400 -3.5% |
| 2013 | $258 -0.9% | $82,300 -1.3% |
| 2012 | $261 -14.1% | $83,400 -2.9% |
| 2011 | $303 -46.9% | $85,900 -15.8% |
| 2010 | $572 +23.6% | $102,000 -2.7% |
| 2009 | $463 +117.9% | $104,800 +58.8% |
| 2007 | $212 | $66,000 +0.3% |
| 2006 | -- | $65,800 -2.2% |
| 2005 | -- | $67,300 |
Find assessor info on the county website
Monthly payment
Est. payment
Payment breakdown
Explore the cost of this home by adjusting the details. Changes won't be saved.Climate risks
Neighborhood: 46755
Nearby schools
Schools provided by the listing agent
- Elementary: South Side
- Middle: East Noble
- High: East Noble
- District: East Noble Schools
Source: IRMLS. This data may not be complete. We recommend contacting the local school district to confirm school assignments for this home.
Similar homes
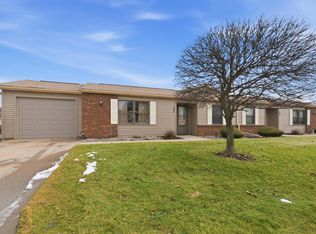
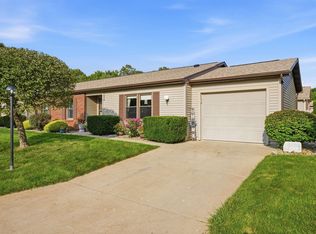
- $159,9002 bd2 ba1k sqft1516 Kammerer Rd, Kendallville, IN 46755For Sale
 MLS ID #202636987, Trey Forbes, Weichert Realtors - Hoosier Heartland. IRMLS
 - $174,9003 bd2 ba1.3k sqft640 E Wayne St, Kendallville, IN 46755For Sale
 MLS ID #202636592, Diaa Almalahi, Epique Inc.. IRMLS
 - $209,9005 bd2 ba1.7k sqft226 E Airport Rd, Kendallville, IN 46755For Sale
 MLS ID #202638916, Brad Rummel, Rock Solid Realty. IRMLS
 - $195,0003 bd2 ba1.5k sqft501 Drake Rd, Kendallville, IN 46755For Sale
 MLS ID #202632522, Tammie Rhine, Mike Thomas Assoc., Inc. IRMLS
