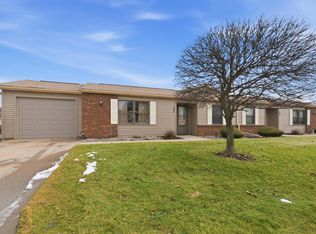
Enjoy affordable living in this adorable two-bedroom two full-bath condo! One of the largest condos in the association, this well maintained, one-owner home offers an additional living space perfect for a home office, craft room, or whatever your heart desires. Included are a newer refrigerator, dishwasher (new never used) microwave, range, washer, dryer and water softener. The roof and gutters are only a year old! The $250 monthly fee covers exterior maintenance snow removal at two inches, basic cable and internet. With low taxes and a cozy, welcoming feel, this condo makes everyday living easy and affordable. Don't miss your opportunity to call it home!
Pending
$174,900
1518 E Kammerer Rd, Kendallville, IN 46755
2beds
1,238sqft
Condominium
Built in 2003
-- sqft lot
$173,600 Zestimate®
$--/sqft
$-- HOA
What's special
Cozy welcoming feelWater softenerNewer refrigeratorTwo-bedroom two full-bath condo
- 11 days
- 288
- 18
Likely to sell faster than
Zillow last checked:
Listing updated:
Listed by:
Tina Baxter Cell:567-259-7314,
CENTURY 21 Bradley Realty, Inc
Source: IRMLS,MLS#: 202638939
Facts & features
Interior
Bedrooms & bathrooms
- Bedrooms: 2
- Bathrooms: 2
- Full bathrooms: 2
- Main level bedrooms: 2
Bedroom 1
- Level: Main
Bedroom 2
- Level: Main
Dining room
- Area: 88
- Dimensions: 11 x 8
Family room
- Area: 168
- Dimensions: 12 x 14
Kitchen
- Area: 130
- Dimensions: 10 x 13
Living room
- Area: 204
- Dimensions: 17 x 12
Heating
- Forced Air
Cooling
- Central Air
Appliances
- Included: Dishwasher, Microwave, Refrigerator, Washer, Dryer-Electric, Electric Range, Electric Water Heater, Water Softener Owned
Features
- Windows: Window Treatments
- Has basement: No
- Has fireplace: No
Interior area
- Total structure area: 1,238
- Total interior livable area: 1,238 sqft
- Finished area above ground: 1,238
- Finished area below ground: 0
Video & virtual tour
Property
Parking
- Total spaces: 1
- Parking features: Attached
- Attached garage spaces: 1
Features
- Levels: One
- Stories: 1
Lot
- Features: Level
Details
- Parcel number: 570734400202.000020
Construction
Type & style
- Home type: Condo
- Property subtype: Condominium
Materials
- Brick, Vinyl Siding
- Foundation: Slab
Condition
- New construction: No
- Year built: 2003
Utilities & green energy
- Sewer: City
- Water: City
Community & HOA
Community
- Subdivision: East Point Condominium
Location
- Region: Kendallville
Financial & listing details
- Tax assessed value: $145,700
- Annual tax amount: $362
- Date on market: 9/19/2026
Estimated market value
$173,600
$165,000 - $182,000
$1,635/mo
Price history
| Date | Event | Price |
|---|---|---|
| 9/23/2026 | Pending sale | $174,900 |
Source:  IRMLS #202638939 Report a problem IRMLS #202638939 Report a problem | ||
| 9/19/2026 | Listed for sale | $174,900 |
Source: IRMLS #202638939 Report a problem | ||
Public tax history
| Year | Property taxes | Tax assessment |
|---|---|---|
| 2025 | $355 +2% | $145,700 +15.9% |
| 2024 | $349 +2% | $125,700 -3.6% |
| 2023 | $342 +2% | $130,400 +4% |
| 2022 | $335 +2% | $125,400 +7.8% |
| 2021 | $328 +2% | $116,300 +10.9% |
| 2020 | $322 +2% | $104,900 -0.4% |
| 2019 | $316 +0.4% | $105,300 +2.8% |
| 2018 | $314 +2% | $102,400 +6.1% |
| 2017 | $308 -7.8% | $96,500 +5.5% |
| 2016 | $334 +2% | $91,500 -3.9% |
| 2014 | $328 +2% | $95,200 -2.2% |
| 2013 | $321 +2% | $97,300 +0.3% |
| 2012 | $315 +2% | $97,000 +6.7% |
| 2011 | $309 -16.4% | $90,900 -9% |
| 2010 | $369 +2% | $99,900 -0.7% |
| 2009 | $362 -40.5% | $100,600 -5.8% |
| 2007 | $608 | $106,800 +49% |
| 2006 | -- | $71,700 +3.9% |
| 2005 | -- | $69,000 |
Find assessor info on the county website
Monthly payment
Est. payment
Payment breakdown
Explore the cost of this home by adjusting the details. Changes won't be saved.Climate risks
Neighborhood: 46755
Nearby schools
Schools provided by the listing agent
- Elementary: Wayne Center
- Middle: East Noble
- High: East Noble
- District: East Noble Schools
Source: IRMLS. This data may not be complete. We recommend contacting the local school district to confirm school assignments for this home.
Similar homes
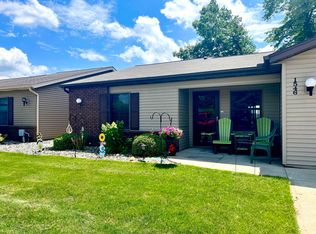
- $177,0002 bd2 ba1.2k sqft1548 E Kammerer Rd, Kendallville, IN 46755For Sale
 MLS ID #202626659, Kristina Gundlach, Advanced Real Estate, LLC. IRMLS
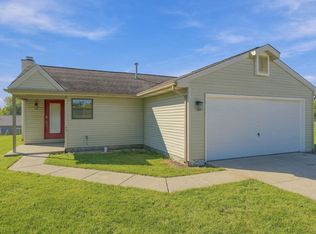
 - $199,9003 bd2 ba1.1k sqft1910 E Dowling St, Kendallville, IN 46755For Sale
 MLS ID #202640425, Rick Widmann, CENTURY 21 Bradley Realty, Inc. IRMLS
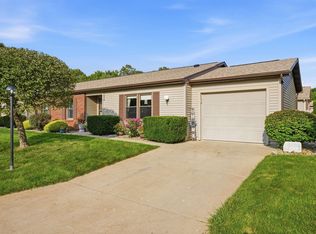
 - $159,9002 bd2 ba1k sqft1516 Kammerer Rd, Kendallville, IN 46755For Sale
 MLS ID #202636987, Trey Forbes, Weichert Realtors - Hoosier Heartland. IRMLS
 - $174,9003 bd2 ba1.3k sqft640 E Wayne St, Kendallville, IN 46755For Sale
 MLS ID #202636592, Diaa Almalahi, Epique Inc.. IRMLS
