Enjoy the convenience of single-story living in this well-located three-bedroom, one-bath ranch-style home with one car garage in Kendallville. Featuring a functional floor plan and a nice yard, this property offers comfortable living with plenty of potential to make it your own. Ideally situated near local schools, parks, and historic downtown Kendallville, you'll appreciate the easy access to nearby shopping, dining, and community amenities. A wonderful opportunity to own a home in a convenient location!
Active
$194,900
205 Drake Rd, Kendallville, IN 46755
3beds
1,120sqft
Single Family Residence
Built in 1960
0.25 Acres Lot
$-- Zestimate®
$--/sqft
$-- HOA
What's special
Single-story livingNice yardOne car garageFunctional floor plan
- 4 days
- 319
- 17
Likely to sell faster than
Zillow last checked:
Listing updated:
Listed by:
Jennifer Streich Off:260-347-1158,
Hosler Realty Inc
Source: IRMLS,MLS#: 202646318
Facts & features
Interior
Bedrooms & bathrooms
- Bedrooms: 3
- Bathrooms: 1
- Full bathrooms: 1
- Main level bedrooms: 3
Bedroom 1
- Level: Main
Bedroom 2
- Level: Main
Dining room
- Level: Main
- Area: 110
- Dimensions: 10 x 11
Kitchen
- Level: Main
- Area: 121
- Dimensions: 11 x 11
Living room
- Level: Main
- Area: 288
- Dimensions: 18 x 16
Heating
- Natural Gas, Forced Air
Cooling
- Central Air
Appliances
- Included: Range/Oven Hook Up Elec, Microwave, Refrigerator, Washer, Electric Cooktop, Dryer-Electric, Electric Oven, Electric Water Heater
- Laundry: Dryer Hook Up Gas/Elec, Main Level, Washer Hookup
Features
- Laminate Counters, Stand Up Shower
- Has basement: No
- Has fireplace: No
- Fireplace features: None
Interior area
- Total structure area: 1,120
- Total interior livable area: 1,120 sqft
- Finished area above ground: 1,120
- Finished area below ground: 0
Video & virtual tour
Property
Parking
- Total spaces: 1
- Parking features: Attached
- Attached garage spaces: 1
Features
- Levels: One
- Stories: 1
- Patio & porch: Screened
Lot
- Size: 0.25 Acres
- Dimensions: 75X145
- Features: Level
Details
- Additional structures: Shed
- Parcel number: 570904400406.000004
Construction
Type & style
- Home type: SingleFamily
- Architectural style: Ranch
- Property subtype: Single Family Residence
Materials
- Vinyl Siding
- Foundation: Slab
Condition
- New construction: No
- Year built: 1960
Utilities & green energy
- Sewer: City
- Water: City
Community & HOA
Community
- Subdivision: None
Location
- Region: Kendallville
Financial & listing details
- Tax assessed value: $124,800
- Annual tax amount: $834
- Date on market: 11/11/2026
- Listing terms: Cash,Conventional,FHA,USDA Loan,VA Loan
Estimated market value
Not available
Estimated sales range
Not available
Not available
Price history
| Date | Event | Price |
|---|---|---|
| 11/11/2026 | Listed for sale | $194,900+182.5% |
Source:  IRMLS #202646318 Report a problem | ||
| 1/18/2013 | Sold | $69,000-1.3%$62/sqft |
Source: Agent Provided Report a problem | ||
| 10/6/2012 | Price change | $69,900-2.2%$62/sqft |
Source: Mike Thomas Assoc/FC Tucker #9002634 Report a problem | ||
| 8/14/2012 | Listed for sale | $71,500$64/sqft |
Source: Mike Thomas Assoc/FC Tucker #9002634 Report a problem | ||
Public tax history
| Year | Property taxes | Tax assessment |
|---|---|---|
| 2025 | $688 +9.3% | $124,800 +2.1% |
| 2024 | $629 -11.4% | $122,200 +2.8% |
| 2023 | $710 +27.1% | $118,900 +2.1% |
| 2022 | $558 +38.1% | $116,500 +12.2% |
| 2021 | $405 +129.8% | $103,800 +11.9% |
| 2020 | $176 +7.5% | $92,800 +22.3% |
| 2019 | $164 +22.5% | $75,900 +3.1% |
| 2018 | $134 +6.8% | $73,600 +9% |
| 2017 | $125 -14.1% | $67,500 +0.9% |
| 2016 | $146 +4.5% | $66,900 -3.2% |
| 2014 | $139 -3% | $69,100 -0.9% |
| 2013 | $144 -56% | $69,700 +3.1% |
| 2012 | $327 +13.8% | $67,600 +7.6% |
| 2011 | $287 -10.1% | $62,800 -2.3% |
| 2010 | $319 +27.9% | $64,300 -3% |
| 2009 | $250 -24% | $66,300 -4.9% |
| 2007 | $328 | $69,700 -0.7% |
| 2006 | -- | $70,200 -7.6% |
| 2005 | -- | $76,000 |
Find assessor info on the county website
Monthly payment
Est. payment
Payment breakdown
Explore the cost of this home by adjusting the details. Changes won't be saved.Climate risks
Neighborhood: 46755
Nearby schools
Schools provided by the listing agent
- Elementary: South Side
- Middle: East Noble
- High: East Noble
- District: East Noble Schools
Source: IRMLS. This data may not be complete. We recommend contacting the local school district to confirm school assignments for this home.

Similar homes
- $179,9002 bd1 ba974 sqft223 Conlogue Ave, Kendallville, IN 46755For Sale
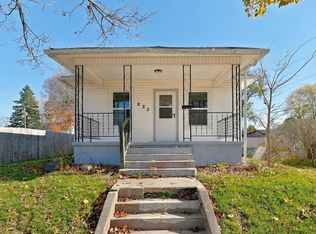 MLS ID #202646342, Madi Craven, Patton Hall Real Estate. IRMLS
- $204,9003 bd2 ba1.4k sqft1104 Town St, Kendallville, IN 46755For Sale
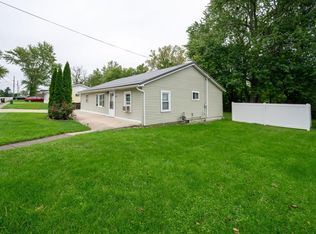 MLS ID #202639429, Lilliana Caro, Coldwell Banker Real Estate Gr. IRMLS
- $199,9003 bd1 ba1k sqft2005 Bowie Ct, Kendallville, IN 46755For Sale
 MLS ID #202644588, Rebecca Maldeney, Indiana Real Estate. IRMLS
- $194,9004 bd2 ba1.5k sqft309 N Riley St, Kendallville, IN 46755For Sale
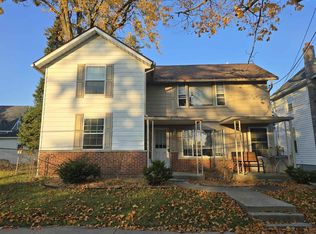 MLS ID #202644442, Vincent Crump, Hosler Realty Inc. IRMLS
