This beautiful TURNKEY 3 bedroom, 2 bath home is situated atop a hill overlooking Witmer Lake! Featuring an open concept floor plan with vaulted ceilings & a gas log fireplace in the living room, an abundance on natural light with extra large windows & patio doors, bamboo flooring on the main level, an expansive primary suite on the upper level with private en-suite, main level laundry facilities, an attached 2 car garage with extra high ceilings, and a full basement just waiting for your finishing touches! The exterior living space is just as impressive with an oversized half acre lot featuring peach, apple, & pear trees, a wrap around patio that’s perfect for entertaining or relaxing, and an 18x12 shed for all of those lake toys! Not only has this home been impeccably maintained, but recent updates include plaster repairs and all new paint on main floor, new flooring in hallway & bedrooms, new water heater with hot water element to filter sulfur, new programmable thermostat, new WiFi access and fiber optics installed, new ceiling fans installed, and all new footer tile was installed around the home with brand new concrete! Expressed updates from the previous listing indicated a new roof in 2019. In addition, all furnishings (to include furniture, window treatments, shower curtains, rugs, TVs, bedding, beds, mattresses, linens, dishes, cookware, utensils, etc) are like new and negotiable. Conveniently located around the corner from the public access for Witmer Lake, there’s still plenty of summer days and nights left to explore!
Active under contract
$357,900
1945 E 770 S, Wolcottville, IN 46795
3beds
1,716sqft
:
Get pre-qualified$2,155/mo
Single Family Residence
Built in 2007
0.54 Acres Lot
$344,200 Zestimate®
$--/sqft
$-- HOA
What's special
Full basementMain level laundry facilitiesVaulted ceilingsOversized half acre lotNew ceiling fans installedOpen concept floor plan
- 27 days |
- 1,083 |
- 40 |
Likely to sell faster than
Zillow last checked:
Listing updated:
Listed by:
Candice Everage 260-347-4206,
Weichert Realtors - Hoosier Heartland
Source: IRMLS,MLS#: 202627790
Facts & features
Interior
Bedrooms & bathrooms
- Bedrooms: 3
- Bathrooms: 2
- Full bathrooms: 2
- Main level bedrooms: 2
Bedroom 1
- Level: Upper
Bedroom 2
- Level: Main
Dining room
- Level: Main
- Area: 81
- Dimensions: 9 x 9
Kitchen
- Level: Main
- Area: 108
- Dimensions: 12 x 9
Living room
- Level: Main
- Area: 285
- Dimensions: 19 x 15
Heating
- Natural Gas, Forced Air
Cooling
- Central Air
Appliances
- Included: Dishwasher, Microwave, Refrigerator, Washer, Dryer-Electric, Gas Range, Gas Water Heater, Water Softener Owned
- Laundry: Dryer Hook Up Gas/Elec, Main Level
Features
- 1st Bdrm En Suite
- Windows: Window Treatments
- Basement: Full,Unfinished
- Number of fireplaces: 1
- Fireplace features: Living Room, Gas Log
Interior area
- Total structure area: 2,860
- Total interior livable area: 1,716 sqft
- Finished area above ground: 1,716
- Finished area below ground: 0
Video & virtual tour
Property
Parking
- Total spaces: 2
- Parking features: Attached
- Attached garage spaces: 2
Features
- Levels: One and One Half
- Stories: 1.5
- Has view: Yes
- View description: Water
- Has water view: Yes
- Water view: Water
Lot
- Size: 0.54 Acres
- Dimensions: 109x215
- Features: Irregular Lot
Details
- Additional structures: Shed
- Parcel number: 441032400028.002010
- Other equipment: Sump Pump
Construction
Type & style
- Home type: SingleFamily
- Property subtype: Single Family Residence
Materials
- Vinyl Siding
Condition
- New construction: No
- Year built: 2007
Utilities & green energy
- Sewer: Regional
- Water: Well
Community & HOA
Community
- Subdivision: Wright Estates
Location
- Region: Wolcottville
Financial & listing details
- Tax assessed value: $278,700
- Annual tax amount: $2,464
- Date on market: 7/11/2026
- Listing terms: Cash,Conventional,FHA,USDA Loan,VA Loan
Estimated market value
$344,200
$327,000 - $361,000
$2,129/mo
Price history
| Date | Event | Price |
|---|---|---|
| 7/11/2026 | Listed for sale | $357,900+25.6% |
Source:  IRMLS #202627790 Report a problem IRMLS #202627790 Report a problem | ||
| 5/1/2023 | Sold | $285,000-5% |
Source: IRMLS #202310647 Report a problem | ||
| 4/11/2023 | Listed for sale | $299,900+91.6% |
Source: IRMLS #202310647 Report a problem | ||
| 11/7/2012 | Listing removed | $156,500$91/sqft |
Source: RE/MAX Results #69265 Report a problem | ||
| 7/21/2012 | Price change | $156,500-1.9%$91/sqft |
Source: RE/MAX Results #69265 Report a problem | ||
| 9/17/2011 | Price change | $159,500-3%$93/sqft |
Source: RE/MAX Results #69265 Report a problem | ||
| 5/5/2011 | Listed for sale | $164,500$96/sqft |
Source: RE/MAX Results #69265 Report a problem | ||
Public tax history
| Year | Property taxes | Tax assessment |
|---|---|---|
| 2025 | $2,231 +169.1% | $278,700 +4% |
| 2024 | $829 -15.3% | $268,000 +4.2% |
| 2023 | $979 +23.2% | $257,300 +2.3% |
| 2022 | $795 +5.1% | $251,600 +16.6% |
| 2021 | $756 +1.8% | $215,800 +9.7% |
| 2020 | $743 -8.4% | $196,700 +2.6% |
| 2019 | $811 +6% | $191,700 -1% |
| 2018 | $765 +3.3% | $193,700 +5.5% |
| 2017 | $741 +4.4% | $183,600 +2.2% |
| 2016 | $710 +16.7% | $179,700 +14.1% |
| 2014 | $608 -2.3% | $157,500 +7% |
| 2013 | $622 +0.6% | $147,200 -0.5% |
| 2012 | $619 +20% | $147,900 +12.8% |
| 2011 | $516 -5.5% | $131,100 -6.1% |
| 2009 | $546 | $139,600 |
Find assessor info on the county website
Monthly payment
Est. payment
Payment breakdown
Explore the cost of this home by adjusting the details. Changes won't be saved.Climate risks
Neighborhood: 46795
Nearby schools
GreatSchools rating
- NALakeland Primary SchoolGrades: K-2Distance: 7.9 mi
- 4/10Lakeland High SchoolGrades: 7-12Distance: 8.6 mi
- 5/10Lakeland Intermediate SchoolGrades: 3-6Distance: 8.6 mi
Schools provided by the listing agent
- Elementary: Lakeland Primary
- Middle: Lakeland Intermediate
- High: Lakeland Jr/Sr
- District: Lakeland School Corp
Source: IRMLS. This data may not be complete. We recommend contacting the local school district to confirm school assignments for this home.
- $321,4003 bd2 ba1.4k sqft1985 E 770 S, Wolcottville, IN 46795Off Market
- $301,7003 bd2 ba1.5k sqft1925 E 770 S, Wolcottville, IN 46795Off Market
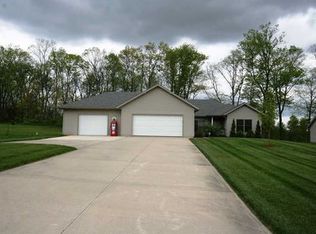
- $425,0004 bd2 ba2k sqft1935 E 765 S, Wolcottville, IN 46795Sold
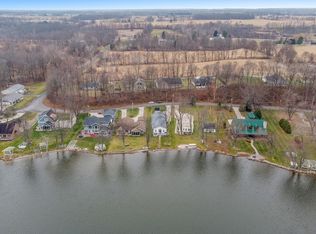
- $698,5003 bd2 ba2.1k sqft1945 E 765 S, Wolcottville, IN 46795Off Market
- $449,0004 bd2 ba1.5k sqft1925 E 765 S, Wolcottville, IN 46795Off Market
- $314,2002 bd1 ba768 sqft1915 E 765 S, Wolcottville, IN 46795Off Market
- $1,251,0006 bd6 ba4.1k sqft1965 E 765 S, Wolcottville, IN 46795Sold
- $118,60010,140 sqft1975 E 765 S, Wolcottville, IN 46795Off Market
A local agent can set up tours, give advice and negotiate with sellers.
A local lender can help you make sure your offer is ready when you are.
Similar homes
- $399,0003 bd2 ba1.1k sqft1555 E 770 S, Wolcottville, IN 46795For Sale
 MLS ID #202622786, Marlynn Mast, Keller Williams Realty Group. IRMLS
 - $285,0003 bd3 ba1.6k sqft7935 S 122 E, Wolcottville, IN 46795For Sale
 MLS ID #202612657, Noel C Frost, Coldwell Banker Real Estate Gr. IRMLS
 - $309,9003 bd2 ba1.2k sqft6630 S State Road 3, Wolcottville, IN 46795For Sale
 MLS ID #202630341, Rachel Gallo, Hosler Realty Inc. IRMLS
 - $374,9003 bd2 ba1.6k sqft5698 S 980 E, Wolcottville, IN 46795For Sale
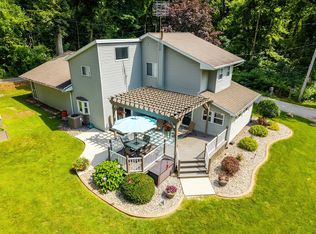 MLS ID #202630738, Michael Payne, Coldwell Banker Real Estate Gr. IRMLS
 - $342,9003 bd2 ba1.8k sqft605 Freds Ct, Kendallville, IN 46755For SaleMLS ID #202631711, Rita Howell, Hosler Realty Inc. IRMLS
- $315,0003 bd2 ba1.4k sqft9540 E 500 S, Wolcottville, IN 46795For SaleMLS ID #202606559, Elizabeth Smith, Anthony REALTORS. IRMLS
- $449,0003 bd1 ba1.4k sqft6145 S 970 E, Wolcottville, IN 46795For SaleMLS ID #202631939, Daniel R Orlando, Mike Thomas Associates. IRMLS
- $399,9002 bd1 ba1.2k sqft6240 S 85 W, Wolcottville, IN 46795For SaleMLS ID #202630392, Daniel R Orlando, Mike Thomas Associates. IRMLS
- $449,9004 bd3 ba1.7k sqft7630 S 140 E, Wolcottville, IN 46795For SaleMLS ID #202619458, Ryan Egts, North Eastern Group Realty. IRMLS
- $239,9003 bd2 ba1.1k sqft2205 E 770 S, Wolcottville, IN 46795For SaleMLS ID #202605559, Noel C Frost, Coldwell Banker Real Estate Gr. IRMLS
- $329,9003 bd2 ba1.2k sqft75 Lane 100a Lake Arrowhead, Hudson, IN 46747For SaleMLS ID #202631762, Christine E Kroft, CENTURY 21 Bradley Realty, Inc. IRMLS
- $429,9002 bd2 ba1k sqft7780 S 140 E, Wolcottville, IN 46795For SaleMLS ID #202624256, Tyler Jackson, CENTURY 21 Bradley Realty, Inc. IRMLS
- $399,9003 bd2 ba1.5k sqft4665 S 895 E, Wolcottville, IN 46795For SaleMLS ID #202611124, Heather Culler, Mike Thomas Associates. IRMLS
- $349,0004 bd2 ba1.5k sqft604 Vine St, Lagrange, IN 46761For SaleMLS ID #202611966, John Wainwright, Lewis & Lambright Inc. IRMLS
- $314,9003 bd2 ba1.4k sqft4990 S 900 E, Wolcottville, IN 46795For SaleMLS ID #202622578, Heather Culler, Mike Thomas Associates. IRMLS
- $348,9002 bd2 ba1.1k sqft623 Lions Dr, Rome City, IN 46784For SaleMLS ID #202623220, Patti M Couperthwaite, Coldwell Banker Real Estate Group. IRMLS
- $399,9993 bd3 ba2.1k sqft9260 E 430 S, Wolcottville, IN 46795For SaleMLS ID #202608867, David Brough, Anthony REALTORS. IRMLS
- $385,0003 bd2 ba1.2k sqft122 E Sunny Acres Dr S, Rome City, IN 46784For SaleMLS ID #202625657, Angela Racolta, Encore Sotheby's International Realty. IRMLS
- $349,9003 bd2 ba1.4k sqft1125 S 495 E, Lagrange, IN 46761For SaleMLS ID #202613488, Michael J Patka, Grogg Martin Realty. IRMLS
- $345,0004 bd2 ba1.2k sqft619 Lions Dr, Rome City, IN 46784For SaleMLS ID #202616297, Ryan D Kuzniar, Lake, Town & Country Realty Inc. IRMLS
