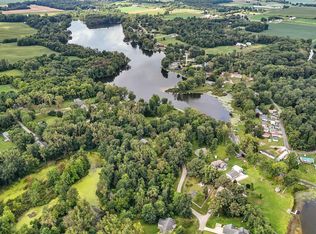
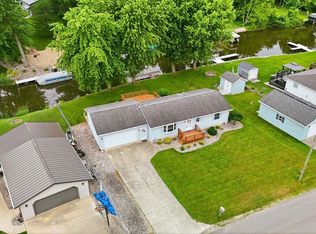
***OPEN HOUSE SUNDAY AUGUST 23rd 1-3PM!!*** Welcome to your peaceful paradise on Witmer Lake! This property offers everything you need to fully embrace lake life. Nestled along a serene channel, you'll enjoy exceptional privacy with wooded views across the water and no neighboring homes on either side. This well-maintained home features 4 bedrooms, 2.5 bathrooms, and over 1,700 square feet of living space. A major remodel in 2017 added a spacious 19x15 owner’s suite complete with a private bath, a 10x7 walk-in closet, and a balcony—perfect for taking in stunning sunrises and sunsets. The renovation also included a two-car attached garage, updated HVAC, siding, roof, a refreshed main-floor bathroom, and upgraded 200-amp electrical service. The main level offers three additional bedrooms along with a full and half bath—ideal for hosting family and guests. The open-concept kitchen flows seamlessly into the living space, making it perfect for entertaining. This lakeside oasis is ready for its next owner to start making lasting memories! Direct access to all 5 lakes: Witmer Lake, Westler Lake, Dallas Lake, Hackenburg Lake, and Messick Lake.
Active
Price cut: $10K (8/18)
$439,900
7630 S 140 E, Wolcottville, IN 46795
4beds
1,742sqft
Single Family Residence
Built in 1978
6,534 Square Feet Lot
$430,700 Zestimate®
$--/sqft
$-- HOA
What's special
Refreshed main-floor bathroomTwo-car attached garageUpdated hvac
- 91 days |
- 844 |
- 15 |
Zillow last checked:
Listing updated:
Listed by:
Ryan Egts Cell:260-348-4431,
North Eastern Group Realty
Source: IRMLS,MLS#: 202619458
Facts & features
Interior
Bedrooms & bathrooms
- Bedrooms: 4
- Bathrooms: 3
- Full bathrooms: 2
- 1/2 bathrooms: 1
- Main level bedrooms: 3
Bedroom 1
- Level: Upper
Bedroom 2
- Level: Main
Family room
- Level: Main
- Area: 169
- Dimensions: 13 x 13
Kitchen
- Level: Main
- Area: 110
- Dimensions: 11 x 10
Living room
- Level: Upper
- Area: 190
- Dimensions: 19 x 10
Heating
- Natural Gas, Forced Air
Cooling
- Central Air
Appliances
- Included: Dishwasher, Microwave, Refrigerator, Washer, Dryer-Electric, Electric Oven, Electric Range, Water Softener Owned
- Laundry: Electric Dryer Hookup, Main Level
Features
- 1st Bdrm En Suite, Ceiling Fan(s), Walk-In Closet(s), Eat-in Kitchen
- Windows: Window Treatments, Blinds
- Has basement: No
- Has fireplace: No
Interior area
- Total structure area: 1,742
- Total interior livable area: 1,742 sqft
- Finished area above ground: 1,742
- Finished area below ground: 0
Property
Parking
- Total spaces: 2
- Parking features: Attached, Garage Door Opener
- Attached garage spaces: 2
Features
- Levels: One and One Half
- Stories: 1.5
- Patio & porch: Deck
- Exterior features: Balcony, Fire Pit
- Has view: Yes
- View description: Water
- Has water view: Yes
- Water view: Water
- Waterfront features: Waterfront, Lake, Waterfront-Medium Bank, Deck on Waterfront, Pier/Dock, Canal Front, Ski Lake
- Body of water: Witmer Lake
- Frontage length: Channel/Canal Frontage(50),Water Frontage(50)
Lot
- Size: 6,534 Square Feet
- Dimensions: 50x132
- Features: Cul-De-Sac, Level, Lake
Details
- Additional structures: Shed
- Parcel number: 441032300020.022010
Construction
Type & style
- Home type: SingleFamily
- Property subtype: Single Family Residence
Materials
- Vinyl Siding
- Foundation: Slab
Condition
- New construction: No
- Year built: 1978
Utilities & green energy
- Sewer: Public Sewer
- Water: Well
Community & HOA
Community
- Subdivision: Eagle(s)
Location
- Region: Wolcottville
Financial & listing details
- Tax assessed value: $367,400
- Annual tax amount: $1,389
- Date on market: 5/21/2026
- Listing terms: Cash,Conventional,VA Loan
Estimated market value
$430,700
$409,000 - $452,000
$2,760/mo
Price history
| Date | Event | Price |
|---|---|---|
| 8/18/2026 | Price change | $439,900-2.2% |
Source:  IRMLS #202619458 Report a problem IRMLS #202619458 Report a problem | ||
| 7/28/2026 | Price change | $449,900-5.3% |
Source: IRMLS #202619458 Report a problem | ||
| 7/18/2026 | Price change | $474,900-2.1% |
Source: IRMLS #202619458 Report a problem | ||
| 6/30/2026 | Price change | $484,900-3% |
Source: IRMLS #202619458 Report a problem | ||
| 6/4/2026 | Price change | $499,900-2.9% |
Source: IRMLS #202619458 Report a problem | ||
| 5/21/2026 | Listed for sale | $514,900 |
Source: IRMLS #202619458 Report a problem | ||
Public tax history
| Year | Property taxes | Tax assessment |
|---|---|---|
| 2025 | $1,199 +20.9% | $367,400 +11.9% |
| 2024 | $991 +1.6% | $328,400 +10% |
| 2023 | $975 +21.9% | $298,500 +21.2% |
| 2022 | $800 -2.8% | $246,200 +16% |
| 2021 | $823 -5.9% | $212,300 +3.5% |
| 2020 | $875 +15.3% | $205,100 -3.3% |
| 2019 | $759 +143.4% | $212,200 +18% |
| 2018 | $312 -70.5% | $179,800 +80.7% |
| 2017 | $1,057 +9% | $99,500 -3.5% |
| 2016 | $970 -0.3% | $103,100 +7.4% |
| 2014 | $973 -9.3% | $96,000 +0.2% |
| 2013 | $1,073 -20.7% | $95,800 -21.6% |
| 2012 | $1,352 +497.4% | $122,200 -11.3% |
| 2011 | $226 +4.3% | $137,800 |
| 2009 | $217 | $137,800 |
Find assessor info on the county website
Monthly payment
Est. payment
Payment breakdown
Explore the cost of this home by adjusting the details. Changes won't be saved.Climate risks
Neighborhood: 46795
Nearby schools
GreatSchools rating
- NALakeland Primary SchoolGrades: K-2Distance: 7.7 mi
- 4/10Lakeland High SchoolGrades: 7-12Distance: 8.5 mi
- 5/10Lakeland Intermediate SchoolGrades: 3-6Distance: 8.5 mi
Schools provided by the listing agent
- Elementary: Lakeland Primary
- Middle: Lakeland Intermediate
- High: Lakeland Jr/Sr
- District: Lakeland School Corp
Source: IRMLS. This data may not be complete. We recommend contacting the local school district to confirm school assignments for this home.
- $113,5003 bd2 ba1.2k sqft7610 S 140 E, Wolcottville, IN 46795Off Market
- $228,1002 bd1 ba720 sqft7650 S 140 E, Wolcottville, IN 46795Off Market
- $749,2004 bd2 ba2.4k sqft7603 S 140 E, Wolcottville, IN 46795Off Market
- $384,6002 bd1 ba960 sqft7625 S 140 E, Wolcottville, IN 46795Off Market
- $386,9002 bd1 ba1k sqft7615 S 140 E, Wolcottville, IN 46795Off Market
- $526,4003 bd2 ba2.2k sqft7605 S 140 E, Wolcottville, IN 46795Off Market
- $438,7001 bd1 ba1.8k sqft7595 S 140 E, Wolcottville, IN 46795Off Market
- $702,1003 bd2 ba2.5k sqft7635 S 140 E, Wolcottville, IN 46795Off Market
A local agent can set up tours, give advice and negotiate with sellers.
A local lender can help you make sure your offer is ready when you are.
Similar homes
- $399,0003 bd2 ba1.1k sqft1555 E 770 S, Wolcottville, IN 46795For Sale
 MLS ID #202622786, Marlynn Mast, Keller Williams Realty Group. IRMLS
 - $449,9004 bd2 ba1.8k sqft1630 S 485 E, Wolcottville, IN 46795For Sale
 MLS ID #202618868, Daniel R Orlando, Mike Thomas Associates. IRMLS
 - $415,0002 bd2 ba1k sqft7780 S 140 E, Wolcottville, IN 46795For Sale
 MLS ID #202624256, Tyler Jackson, CENTURY 21 Bradley Realty, Inc. IRMLS
 - $285,0003 bd3 ba1.6k sqft7935 S 122 E, Wolcottville, IN 46795For Sale
 MLS ID #202612657, Noel C Frost, Coldwell Banker Real Estate Gr. IRMLS
 - $609,9003 bd2 ba1.7k sqft130 W 590 S, Wolcottville, IN 46795For SaleMLS ID #202633355, Daniel R Orlando, Mike Thomas Associates. IRMLS
- $370,0002 bd1 ba1.2k sqft7140 S 160 E, Wolcottville, IN 46795For SaleMLS ID #202631542, Glenda West, Mike Thomas Assoc., Inc. IRMLS
- $449,0003 bd1 ba1.4k sqft6145 S 970 E, Wolcottville, IN 46795For SaleMLS ID #202631939, Daniel R Orlando, Mike Thomas Associates. IRMLS
- $399,9002 bd1 ba1.2k sqft6240 S 85 W, Wolcottville, IN 46795For SaleMLS ID #202630392, Daniel R Orlando, Mike Thomas Associates. IRMLS
- $550,0003 bd2 ba1.4k sqft545 E 680 S, Wolcottville, IN 46795For SaleMLS ID #202631957, Dawn Miller, Lakeland Realty. IRMLS
- $579,9003 bd2 ba2.1k sqft1425 E 700th Rd S, Wolcottville, IN 46795For SaleMLS ID #202620405, Angela Harouff, North Eastern Group Realty. IRMLS
- $318,0002 bd2 ba1.5k sqft2628 E 850 N, Rome City, IN 46784For Sale By Owner
- $399,9993 bd3 ba2.1k sqft9260 E 430 S, Wolcottville, IN 46795For SaleMLS ID #202608867, David Brough, Anthony REALTORS. IRMLS
- $399,9003 bd2 ba1.5k sqft4665 S 895 E, Wolcottville, IN 46795For SaleMLS ID #202611124, Heather Culler, Mike Thomas Associates. IRMLS
- $374,5003 bd2 ba1.6k sqft5698 S 980 E, Wolcottville, IN 46795For SaleMLS ID #202630738, Michael Payne, Coldwell Banker Real Estate Gr. IRMLS
- $440,0003 bd4 ba2.1k sqft29726 E Fawn River Rd, Sturgis, MI 49091For Sale
 MLS ID #26030458, Amy Talcott, Front Door Real Estate Team. MichRIC
 - $399,9004 bd2 ba1.9k sqft213 Willow Ct, Kendallville, IN 46755For SaleMLS ID #202627350, Jody Dorais, Mike Thomas Assoc., Inc. IRMLS
- $625,0003 bd1 ba1.7k sqft5140 E 580 S, Wolcottville, IN 46795For SaleMLS ID #202632056, Crista Miller, RE/MAX Results. IRMLS
- $449,9003 bd2 ba2.5k sqft8990 W 500 S, Hudson, IN 46747For SaleMLS ID #202631639, Erika Gaetz, Century 21 Bradley-Angola. IRMLS
- $589,9003 bd2 ba1.9k sqft6212 E 1200 N, Wolcottville, IN 46795For SaleMLS ID #202617281, Kaylin Krontz, CENTURY 21 Bradley Realty, Inc. IRMLS
- $525,9003 bd2 ba1.5k sqft10105 N Eagle Island Rd, Rome City, IN 46784For SaleMLS ID #202618240, Kim Stanley, Century 21 Bradley-Angola. IRMLS
