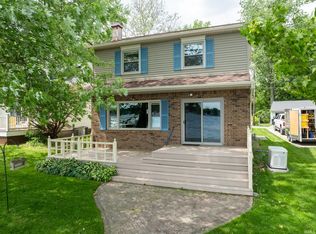
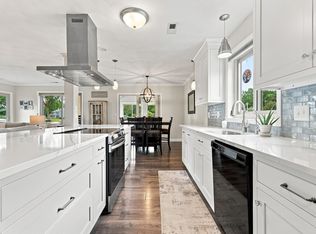
Experience the best of Indiana lake living on this beautiful all-sports, 303-acre spring-fed natural lake, renowned for its exceptional water clarity and peaceful atmosphere. Regulated boating hours provide the perfect balance of recreation and relaxation, allowing you to enjoy quiet mornings and evenings on the water. This inviting lakefront home offers 51 feet of shoreline complete with a seawall and sandy beach, making it easy to swim, boat, fish, or simply unwind by the water. Inside, the spacious open kitchen flows seamlessly into the main living area, where expansive lake views become the backdrop for everyday living. A four-season room provides another comfortable space to relax and take in the breathtaking scenery throughout the year. OPEN HOUSE SATURDAY FROM 1-3! Wake up to water views from all three bedrooms, each overlooking the lake. Low-maintenance composite decking on both the front and back of the home creates the perfect setting for entertaining or enjoying your morning coffee. The back lot, measuring over one-third of an acre, offers endless possibilities with a detached three-car garage, ample parking for family and guests, and plenty of space for a garden, outdoor games, or evenings around a firepit. Whether you're searching for a year-round residence or the perfect weekend retreat, this exceptional property combines clear-water lakefront living, generous outdoor space, and thoughtful amenities in one unforgettable package.
Active
$625,000
5140 E 580 S, Wolcottville, IN 46795
3beds
1,754sqft
Single Family Residence
Built in 1945
5,662 Square Feet Lot
$595,500 Zestimate®
$--/sqft
$-- HOA
What's special
Sandy beachFour-season roomExpansive lake viewsDetached three-car garageGenerous outdoor spaceSpacious open kitchen
- 13 days |
- 977 |
- 29 |
Zillow last checked:
Listing updated:
Listed by:
Crista Miller Cell:260-615-9164,
RE/MAX Results
Source: IRMLS,MLS#: 202632056
Facts & features
Interior
Bedrooms & bathrooms
- Bedrooms: 3
- Bathrooms: 1
- Full bathrooms: 1
- Main level bedrooms: 1
Bedroom 1
- Level: Main
Bedroom 2
- Level: Upper
Kitchen
- Area: 144
- Dimensions: 16 x 9
Living room
- Area: 378
- Dimensions: 21 x 18
Heating
- Forced Air
Cooling
- Central Air
Appliances
- Included: Disposal, Dishwasher, Microwave, Refrigerator, Washer, Dryer-Electric, Exhaust Fan, Gas Oven, Gas Range
- Laundry: Electric Dryer Hookup, Main Level
Features
- Walk-In Closet(s), Laminate Counters, Eat-in Kitchen, Open Floorplan, Stand Up Shower
- Flooring: Carpet, Vinyl
- Basement: Cellar
- Has fireplace: No
- Fireplace features: Breakfast Room, Kitchen, Living Room
Interior area
- Total structure area: 1,754
- Total interior livable area: 1,754 sqft
- Finished area above ground: 1,754
- Finished area below ground: 0
Video & virtual tour
Property
Parking
- Total spaces: 3
- Parking features: Detached, Garage Door Opener, Asphalt
- Garage spaces: 3
- Has uncovered spaces: Yes
Features
- Levels: Two
- Stories: 2
- Patio & porch: Deck
- Fencing: None
- Has view: Yes
- On waterfront: Yes
- Waterfront features: Waterfront, Waterfront-Level Bank, Deck on Waterfront, Pier/Dock, Lake Front, Ski Lake, Lake
- Body of water: Adams Lake
- Frontage length: Channel/Canal Frontage(0),Water Frontage(51)
Lot
- Size: 5,662 Square Feet
- Dimensions: 54X108.3
- Features: Level, Lake, Rural
Details
- Parcel number: 441024300020.016010
Construction
Type & style
- Home type: SingleFamily
- Architectural style: Cabin/Cottage
- Property subtype: Single Family Residence
Materials
- Vinyl Siding
- Foundation: Stone
- Roof: Asphalt
Condition
- New construction: No
- Year built: 1945
Utilities & green energy
- Electric: NIPSCO
- Gas: NIPSCO
- Sewer: Public Sewer
- Water: None
Community & HOA
Community
- Subdivision: None
Location
- Region: Wolcottville
Financial & listing details
- Tax assessed value: $388,600
- Annual tax amount: $3,435
- Date on market: 8/7/2026
- Listing terms: Cash,Conventional,FHA,USDA Loan
Estimated market value
$595,500
$566,000 - $625,000
$1,663/mo
Price history
| Date | Event | Price |
|---|---|---|
| 8/7/2026 | Listed for sale | $625,000 |
Source:  IRMLS #202632056 Report a problem IRMLS #202632056 Report a problem | ||
Public tax history
| Year | Property taxes | Tax assessment |
|---|---|---|
| 2025 | $3,085 +3.4% | $388,600 +4.8% |
| 2024 | $2,985 +12.6% | $370,700 +5.1% |
| 2023 | $2,650 +13.4% | $352,700 +21.3% |
| 2022 | $2,337 -0.6% | $290,700 +10.2% |
| 2021 | $2,352 -0.2% | $263,800 +9.9% |
| 2020 | $2,356 -6% | $240,100 +2.7% |
| 2019 | $2,507 +5.9% | $233,800 -0.9% |
| 2018 | $2,368 +19.5% | $235,900 +4.1% |
| 2017 | $1,981 -22.7% | $226,700 +17.3% |
| 2016 | $2,564 +176.4% | $193,200 +111.1% |
| 2014 | $927 -10.3% | $91,500 -0.9% |
| 2013 | $1,034 -9.7% | $92,300 -10.7% |
| 2012 | $1,144 +1.8% | $103,400 -2% |
| 2011 | $1,124 +4% | $105,500 |
| 2009 | $1,080 | $105,500 |
Find assessor info on the county website
Monthly payment
Est. payment
Payment breakdown
Explore the cost of this home by adjusting the details. Changes won't be saved.Climate risks
Neighborhood: Adams Lake
Nearby schools
GreatSchools rating
- NALakeland Primary SchoolGrades: K-2Distance: 7.3 mi
- 4/10Lakeland High SchoolGrades: 7-12Distance: 7.9 mi
- 5/10Lakeland Intermediate SchoolGrades: 3-6Distance: 7.8 mi
Schools provided by the listing agent
- Elementary: Lakeland Primary
- Middle: Lakeland Intermediate
- High: Lakeland Jr/Sr
- District: Lakeland School Corp
Source: IRMLS. This data may not be complete. We recommend contacting the local school district to confirm school assignments for this home.
- $600,0003 bd2 ba1.5k sqft5150 E 580 S, Wolcottville, IN 46795Sold
- $398,7002 bd1 ba760 sqft5130 E 580 S, Wolcottville, IN 46795Off Market
- $453,3002 bd1 ba1.7k sqft5805 S 510 E, Wolcottville, IN 46795Off Market
- $542,3005 bd2 ba2.5k sqft5160 E 580 S, Wolcottville, IN 46795Off Market
- $506,6001 bd1 ba1.3k sqft5815 S 510 E, Wolcottville, IN 46795Off Market
- $33,200-- bd-- ba-- sqft580 S, Wolcottville, IN 46795Off Market
- $6,400-- bd-- ba-- sqft580 S, Wolcottville, IN 46795Off Market
- $31,900-- bd-- ba-- sqft580 S, Wolcottville, IN 46795Off Market
A local agent can set up tours, give advice and negotiate with sellers.
A local lender can help you make sure your offer is ready when you are.
Similar homes
- $609,9003 bd2 ba1.7k sqft130 W 590 S, Wolcottville, IN 46795For Sale
 MLS ID #202633355, Daniel R Orlando, Mike Thomas Associates. IRMLS
 - $589,9003 bd2 ba1.9k sqft6212 E 1200 N, Wolcottville, IN 46795For Sale
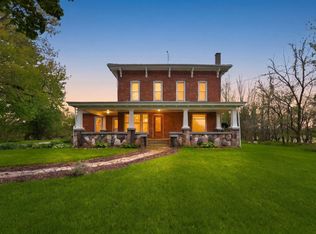 MLS ID #202617281, Kaylin Krontz, CENTURY 21 Bradley Realty, Inc. IRMLS
 - $550,0003 bd2 ba1.4k sqft545 E 680 S, Wolcottville, IN 46795For Sale
 MLS ID #202631957, Dawn Miller, Lakeland Realty. IRMLS
 - $579,9003 bd2 ba2.1k sqft1425 E 700th Rd S, Wolcottville, IN 46795For Sale
 MLS ID #202620405, Angela Harouff, North Eastern Group Realty. IRMLS
 - $714,0003 bd2 ba1.3k sqft6450 S 70 E, Wolcottville, IN 46795For SaleMLS ID #202625835, Daniel R Orlando, Mike Thomas Associates. IRMLS
- $449,0003 bd1 ba1.4k sqft6145 S 970 E, Wolcottville, IN 46795For SaleMLS ID #202631939, Daniel R Orlando, Mike Thomas Associates. IRMLS
- $672,5003 bd2 ba1.8k sqft1130 E 455 S, Lagrange, IN 46761For SaleMLS ID #202607231, Daniel R Orlando, Mike Thomas Associates. IRMLS
- $374,5003 bd2 ba1.6k sqft5698 S 980 E, Wolcottville, IN 46795For SaleMLS ID #202630738, Michael Payne, Coldwell Banker Real Estate Gr. IRMLS
- $449,9004 bd2 ba1.8k sqft1630 S 485 E, Wolcottville, IN 46795For SaleMLS ID #202618868, Daniel R Orlando, Mike Thomas Associates. IRMLS
- $399,9003 bd2 ba1.5k sqft4665 S 895 E, Wolcottville, IN 46795For SaleMLS ID #202611124, Heather Culler, Mike Thomas Associates. IRMLS
- $399,9993 bd3 ba2.1k sqft9260 E 430 S, Wolcottville, IN 46795For SaleMLS ID #202608867, David Brough, Anthony REALTORS. IRMLS
- $615,0003 bd2 ba1.4k sqft700 Park Dr, Lagrange, IN 46761For SaleMLS ID #202632070, Shawn Smiley, Trueblood Real Estate, LLC.. IRMLS
- $399,0003 bd2 ba1.1k sqft1555 E 770 S, Wolcottville, IN 46795For SaleMLS ID #202622786, Marlynn Mast, Keller Williams Realty Group. IRMLS
- $315,0003 bd2 ba1.4k sqft9540 E 500 S, Wolcottville, IN 46795For SaleMLS ID #202606559, Elizabeth Smith, Anthony REALTORS. IRMLS
- $439,9004 bd3 ba1.7k sqft7630 S 140 E, Wolcottville, IN 46795For SaleMLS ID #202619458, Ryan Egts, North Eastern Group Realty. IRMLS
- $695,0003 bd2 ba2.2k sqft760 Spring Beach Rd, Rome City, IN 46784For SaleMLS ID #202631845, Dawn Hurley, Weichert Realtors - Hoosier Heartland. IRMLS
- $370,0002 bd1 ba1.2k sqft7140 S 160 E, Wolcottville, IN 46795For SaleMLS ID #202631542, Glenda West, Mike Thomas Assoc., Inc. IRMLS
- $595,0003 bd2 ba1k sqft3005 S Golden Lake Rd, Pleasant Lake, IN 46779For SaleMLS ID #202631718, Shelley Shipe, CENTURY 21 Bradley Realty, Inc. IRMLS
- $349,9003 bd2 ba1.4k sqft10025 W 500 S, Hudson, IN 46747For SaleMLS ID #202633846, Dawn Miller, Lakeland Realty. IRMLS
- $314,9003 bd2 ba1.4k sqft4990 S 900 E, Wolcottville, IN 46795For SaleMLS ID #202622578, Heather Culler, Mike Thomas Associates. IRMLS
