Northwest Facing. Sunset Views. 75 feet of linear ski lake frontage. Concrete seawall. Low maintenance. SUNSETS, SUNSETS, and more SUNSETS!!!!! Enjoy stunning sunsets and colorful evening skies from this 3-bedroom, 2-bath lakefront home on Dallas Lake, part of the Indian Chain of Lakes. From this location, you can explore five connected lakes and enjoy endless days on the water. The property features 75 feet of west-facing shoreline protected entirely by a concrete seawall. The sandy beach and gradual lake entry create an excellent swimming area that is perfect for all ages and known to be one of the BEST beaches and swimming on the entire lake. Inside, the split-bedroom floor plan offers privacy and comfort. The primary suite includes a huge private bath and over-sized walk-in closet and is located on one side of the home. Two guest bedrooms and a full bath are located on the opposite side. The updated kitchen features quartz countertops, bar-top seating, and an open layout that flows into the dining area that could also serve as a flex space to be used as a second family room or sitting area. A separate living room with vaulted ceilings and a fireplace provides even more space to relax and gather. Best of all, nearly every room in the home offers beautiful views of the lake. Tons of parking with an attached two-car garage, double driveway space, and room for approximately 7 vehicles or more when entertaining guests. Step outside and you'll understand what makes this property special. The lakeside composite deck with pergola and bug screening is the perfect place to enjoy morning coffee, afternoon shade, or evening sunsets over the water. The spacious yard offers plenty of room for yard games, gatherings, and family fun. End the day around the fire pit at the water's edge while friends and family enjoy one of the painted skies over Dallas Lake. Recent updates include the furnace, central air, kitchen appliances, and many other improvements throughout the home. This is truly a property you need to see in person to appreciate. Ask your agent for a list of exclusions.
Active under contract
$714,000
6450 S 70 E, Wolcottville, IN 46795
3beds
1,356sqft
Single Family Residence
Built in 1960
7,840 Square Feet Lot
$674,600 Zestimate®
$--/sqft
$-- HOA
What's special
West-facing shorelineAttached two-car garageSunset viewsNorthwest facingSplit-bedroom floor planDouble driveway spaceOver-sized walk-in closet
- 46 days |
- 1,058 |
- 30 |
Zillow last checked:
Listing updated:
Listed by:
Daniel R Orlando 260-993-2577,
Mike Thomas Associates
Source: IRMLS,MLS#: 202625835
Facts & features
Interior
Bedrooms & bathrooms
- Bedrooms: 3
- Bathrooms: 2
- Full bathrooms: 2
- Main level bedrooms: 3
Bedroom 1
- Level: Main
Bedroom 2
- Level: Main
Family room
- Level: Main
- Area: 156
- Dimensions: 12 x 13
Kitchen
- Level: Main
- Area: 168
- Dimensions: 12 x 14
Living room
- Level: Main
- Area: 210
- Dimensions: 14 x 15
Heating
- Conventional, Forced Air
Cooling
- Central Air
Appliances
- Included: Disposal, Dishwasher, Microwave, Refrigerator, Gas Range, Water Softener Owned
- Laundry: Main Level
Features
- Ceiling-9+, Cathedral Ceiling(s), Vaulted Ceiling(s), Walk-In Closet(s), Stone Counters, Split Br Floor Plan, Stand Up Shower, Tub/Shower Combination, Main Level Bedroom Suite, Great Room, Custom Cabinetry
- Doors: Insulated Doors, Storm Doors
- Windows: Double Pane Windows, Insulated Windows
- Basement: Crawl Space
- Attic: Storage
- Number of fireplaces: 1
- Fireplace features: Living Room
Interior area
- Total structure area: 1,356
- Total interior livable area: 1,356 sqft
- Finished area above ground: 1,356
- Finished area below ground: 0
Video & virtual tour
Property
Parking
- Total spaces: 2
- Parking features: Attached, Garage Door Opener, Concrete
- Attached garage spaces: 2
- Has uncovered spaces: Yes
Features
- Levels: One
- Stories: 1
- Patio & porch: Deck, Patio, Porch
- Exterior features: Fire Pit
- Has view: Yes
- View description: Water
- Has water view: Yes
- Water view: Water
- Waterfront features: Waterfront, Lake, Waterfront-Level Bank, Deck on Waterfront, Pier/Dock, Private Beach, Deeded, Lake Front, Ski Lake
- Body of water: Dallas Lake
- Frontage length: Channel/Canal Frontage(0),Water Frontage(75)
Lot
- Size: 7,840 Square Feet
- Dimensions: 75 x 103
- Features: Level, Other, 0-2.9999, Lake, Rural, Rural Subdivision
Details
- Additional structures: Shed
- Parcel number: 441030200020.005010
Construction
Type & style
- Home type: SingleFamily
- Architectural style: Ranch
- Property subtype: Single Family Residence
Materials
- Brick, Vinyl Siding
- Roof: Asphalt,Shingle
Condition
- New construction: No
- Year built: 1960
Utilities & green energy
- Electric: REMC
- Gas: NIPSCO
- Sewer: City
- Water: Well
Community & HOA
Community
- Subdivision: None
Location
- Region: Wolcottville
Financial & listing details
- Tax assessed value: $460,600
- Annual tax amount: $4,072
- Date on market: 6/30/2026
- Listing terms: Cash,Conventional,VA Loan,Other
Estimated market value
$674,600
$641,000 - $708,000
$1,896/mo
Price history
| Date | Event | Price |
|---|---|---|
| 7/6/2026 | Listed for sale | $714,000 |
Source:  IRMLS #202625835 Report a problem IRMLS #202625835 Report a problem | ||
Public tax history
| Year | Property taxes | Tax assessment |
|---|---|---|
| 2025 | $3,707 +8.1% | $460,600 +3.4% |
| 2024 | $3,428 +0.4% | $445,400 +10% |
| 2023 | $3,415 +7.6% | $405,000 +8.1% |
| 2022 | $3,175 -3.7% | $374,600 +4.5% |
| 2021 | $3,296 -2.3% | $358,400 +6.5% |
| 2020 | $3,373 -4.7% | $336,500 +0.5% |
| 2019 | $3,539 +4.8% | $334,700 +0.5% |
| 2018 | $3,377 +3.3% | $333,000 +3% |
| 2017 | $3,269 +13.2% | $323,300 +1.4% |
| 2016 | $2,887 +17.5% | $318,800 +31.5% |
| 2014 | $2,458 +0.8% | $242,500 +11.3% |
| 2013 | $2,439 +3.3% | $217,800 +2.1% |
| 2012 | $2,360 -0.5% | $213,300 -4.2% |
| 2011 | $2,371 +4% | $222,600 |
| 2009 | $2,279 | $222,600 |
Find assessor info on the county website
Monthly payment
Est. payment
Payment breakdown
Explore the cost of this home by adjusting the details. Changes won't be saved.Climate risks
Neighborhood: 46795
Nearby schools
GreatSchools rating
- NALakeland Primary SchoolGrades: K-2Distance: 6.6 mi
- 4/10Lakeland High SchoolGrades: 7-12Distance: 7.3 mi
- 5/10Lakeland Intermediate SchoolGrades: 3-6Distance: 7.3 mi
Schools provided by the listing agent
- Elementary: Lakeland Primary
- Middle: Lakeland Intermediate
- High: Lakeland Jr/Sr
- District: Lakeland School Corp
Source: IRMLS. This data may not be complete. We recommend contacting the local school district to confirm school assignments for this home.
- $769,0004 bd2 ba2.2k sqft6440 S 70 E, Wolcottville, IN 46795Off Market
- $487,5003 bd2 ba2.2k sqft6460 S 70 E, Wolcottville, IN 46795Sold

- $376,9004 bd3 ba2.6k sqft6455 S 70 E, Wolcottville, IN 46795Off Market

- $681,5003 bd3 ba1.8k sqft6470 S 70 E, Wolcottville, IN 46795Off Market
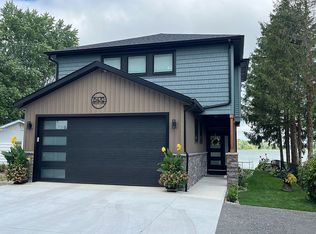
- $192,7003 bd1 ba768 sqft6445 S 70 E, Wolcottville, IN 46795Off Market
- $554,0002 bd2 ba1.3k sqft6430 S 70 E, Wolcottville, IN 46795Off Market
- $329,5001 bd1 ba720 sqft6480 S 70 E, Wolcottville, IN 46795Off Market
- $17,700-- bd-- ba-- sqft70 E, Wolcottville, IN 46795Off Market
A local agent can set up tours, give advice and negotiate with sellers.
A local lender can help you make sure your offer is ready when you are.
Similar homes
- $575,0003 bd2 ba1.4k sqft545 E 680 S, Wolcottville, IN 46795For Sale
 MLS ID #202631957, Dawn Miller, Lakeland Realty. IRMLS
 - $625,0003 bd1 ba1.7k sqft5140 E 580 S, Wolcottville, IN 46795For Sale
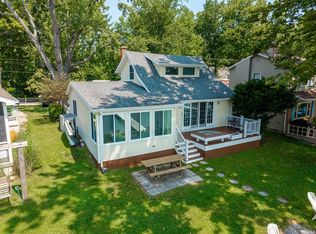 MLS ID #202632056, Crista Miller, RE/MAX Results. IRMLS
 - $399,0003 bd2 ba1.1k sqft1555 E 770 S, Wolcottville, IN 46795For Sale
 MLS ID #202622786, Marlynn Mast, Keller Williams Realty Group. IRMLS
 - $672,5003 bd2 ba1.8k sqft1130 E 455 S, Lagrange, IN 46761For Sale
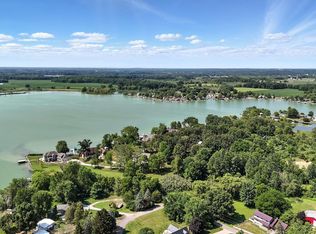 MLS ID #202607231, Daniel R Orlando, Mike Thomas Associates. IRMLS
 - $399,9002 bd1 ba1.2k sqft6240 S 85 W, Wolcottville, IN 46795For SaleMLS ID #202630392, Daniel R Orlando, Mike Thomas Associates. IRMLS
- $589,9003 bd2 ba1.9k sqft6212 E 1200 N, Wolcottville, IN 46795For SaleMLS ID #202617281, Kaylin Krontz, CENTURY 21 Bradley Realty, Inc. IRMLS
- $449,0003 bd1 ba1.4k sqft6145 S 970 E, Wolcottville, IN 46795For SaleMLS ID #202631939, Daniel R Orlando, Mike Thomas Associates. IRMLS
- $370,0002 bd1 ba1.2k sqft7140 S 160 E, Wolcottville, IN 46795For SaleMLS ID #202631542, Glenda West, Mike Thomas Assoc., Inc. IRMLS
- $449,9004 bd3 ba1.7k sqft7630 S 140 E, Wolcottville, IN 46795For SaleMLS ID #202619458, Ryan Egts, North Eastern Group Realty. IRMLS
- $399,9003 bd2 ba1.5k sqft4665 S 895 E, Wolcottville, IN 46795For SaleMLS ID #202611124, Heather Culler, Mike Thomas Associates. IRMLS
- $525,9003 bd2 ba1.5k sqft10105 N Eagle Island Rd, Rome City, IN 46784For SaleMLS ID #202618240, Kim Stanley, Century 21 Bradley-Angola. IRMLS
- $429,9002 bd2 ba1k sqft7780 S 140 E, Wolcottville, IN 46795For SaleMLS ID #202624256, Tyler Jackson, CENTURY 21 Bradley Realty, Inc. IRMLS
- $374,9003 bd2 ba1.6k sqft5698 S 980 E, Wolcottville, IN 46795For SaleMLS ID #202630738, Michael Payne, Coldwell Banker Real Estate Gr. IRMLS
- $449,9004 bd2 ba1.8k sqft1630 S 485 E, Wolcottville, IN 46795For SaleMLS ID #202618868, Daniel R Orlando, Mike Thomas Associates. IRMLS
- $615,0003 bd2 ba1.4k sqft700 Park Dr, Lagrange, IN 46761For SaleMLS ID #202632070, Shawn Smiley, Trueblood Real Estate, LLC.. IRMLS
- $385,0003 bd2 ba1.2k sqft122 E Sunny Acres Dr S, Rome City, IN 46784For SaleMLS ID #202625657, Angela Racolta, Encore Sotheby's International Realty. IRMLS
- $529,9003 bd2 ba1.2k sqft5120 E 100 S, Lagrange, IN 46761For SaleMLS ID #202610472, Noel C Frost, Coldwell Banker Real Estate Gr. IRMLS
- $595,0003 bd2 ba1k sqft3005 S Golden Lake Rd, Pleasant Lake, IN 46779For SaleMLS ID #202631718, Shelley Shipe, CENTURY 21 Bradley Realty, Inc. IRMLS
- $385,0003 bd2 ba1.3k sqft472 Spring Beach Rd, Rome City, IN 46784For SaleMLS ID #202619609, Brittany N Miller, Hosler Realty Inc. IRMLS
- $399,9004 bd2 ba1.9k sqft213 Willow Ct, Kendallville, IN 46755For SaleMLS ID #202627350, Jody Dorais, Mike Thomas Assoc., Inc. IRMLS
