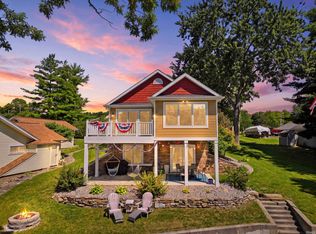
Custom built in 2018, this beautiful 1,599-square-foot home offers 3 bedrooms, 2 bathrooms, and ADA accessibility. Situated on two lots, the property boasts 94 feet of lake frontage, along with additional channel frontage directly across from an ACRES Land Trust preserve, providing a peaceful and scenic setting. Outdoor amenities are designed for both relaxation and entertaining, featuring a private swimming pool, a tranquil pond with a fountain, stone steps leading into the lake, and a fire pit perfect for enjoying evenings by the water. The property also includes two oversized 2-car garages. One garage features a second-level workshop, while the other provides convenient attic storage, offering exceptional space for hobbies, projects, and storage. Recent updates completed in 2025 include a new pool pump, a Samsung 28 cu. ft. 4-Door French Door Refrigerator, a Samsung Smart Freestanding Electric Range, and an A.O. Smith 50-Gallon Gas Water Heater. The home is also equipped with an Invisible Fence, adding convenience for pet owners. This exceptional waterfront property combines modern construction, thoughtful accessibility, and outstanding indoor and outdoor amenities in a truly one-of-a-kind setting.
Active under contract
Price cut: $49K (7/28)
$525,900
10105 N Eagle Island Rd, Rome City, IN 46784
3beds
1,599sqft
Single Family Residence
Built in 2018
1.19 Acres Lot
$514,400 Zestimate®
$--/sqft
$3/mo HOA
What's special
Invisible fenceSituated on two lotsAdditional channel frontagePrivate swimming poolAda accessibility
- 125 days
- 401
- 8
Zillow last checked:
Listing updated:
Listed by:
Kim Stanley 260-349-2569,
Century 21 Bradley-Angola,
Jerry Holten,
Century 21 Bradley-Angola
Source: IRMLS,MLS#: 202618240
Facts & features
Interior
Bedrooms & bathrooms
- Bedrooms: 3
- Bathrooms: 2
- Full bathrooms: 2
- Main level bedrooms: 3
Bedroom 1
- Level: Main
Bedroom 2
- Level: Main
Dining room
- Area: 88
- Dimensions: 11 x 8
Kitchen
- Level: Main
- Area: 234
- Dimensions: 18 x 13
Living room
- Level: Main
- Area: 460
- Dimensions: 20 x 23
Heating
- Propane
Cooling
- Central Air, Ceiling Fan(s)
Appliances
- Included: Disposal, Dishwasher, Microwave, Refrigerator, Washer, Dryer-Electric, Electric Range, Water Filtration System, Water Softener Owned
- Laundry: Dryer Hook Up Gas/Elec, Main Level
Features
- Breakfast Bar, Ceiling-9+, Ceiling Fan(s), Walk-In Closet(s), Laminate Counters, Eat-in Kitchen, Entrance Foyer, Kitchen Island, Open Floorplan, Double Vanity, Stand Up Shower, Tub/Shower Combination, Main Level Bedroom Suite
- Flooring: Carpet, Vinyl
- Doors: Pocket Doors, Insulated Doors
- Windows: Double Pane Windows
- Basement: None
- Attic: Pull Down Stairs,Walk-up
- Has fireplace: No
Interior area
- Total structure area: 1,599
- Total interior livable area: 1,599 sqft
- Finished area above ground: 1,599
- Finished area below ground: 0
Video & virtual tour
Property
Parking
- Total spaces: 2
- Parking features: Detached, RV Access/Parking, Heated Garage, Garage Utilities, Gravel, Stone
- Garage spaces: 2
- Has uncovered spaces: Yes
Accessibility
- Accessibility features: ADA Features
Features
- Levels: One
- Stories: 1
- Patio & porch: Covered, Porch Covered
- Exterior features: Workshop
- Pool features: Above Ground
- Has view: Yes
- On waterfront: Yes
- Waterfront features: Waterfront, Private Beach, Lake Front, Ski Lake, Lake
- Body of water: Waldron Lake
- Frontage length: Channel/Canal Frontage(380),Water Frontage(94)
Lot
- Size: 1.19 Acres
- Dimensions: Front Lot 48x380; Front Lot 57x348
- Features: 0-2.9999, Lake, Landscaped
Details
- Additional structures: Outbuilding, Second Garage
- Parcel number: 570312200082.000006
- Other equipment: Generator, Pool Equipment
Construction
Type & style
- Home type: SingleFamily
- Architectural style: Ranch
- Property subtype: Single Family Residence
Materials
- Vinyl Siding
- Roof: Dimensional Shingles
Condition
- New construction: No
- Year built: 2018
Utilities & green energy
- Electric: REMC
- Gas: Other
- Sewer: City
- Water: Well
- Utilities for property: Cable Available, Cable Connected
Green energy
- Energy efficient items: HVAC, Insulation
Community & HOA
Community
- Features: Cable TV Antenna
- Security: Smoke Detector(s)
- Subdivision: Waldron Lake
HOA
- Has HOA: Yes
- HOA fee: $35 annually
Location
- Region: Rome City
Financial & listing details
- Tax assessed value: $515,500
- Annual tax amount: $3,268
- Date on market: 5/14/2026
- Listing terms: Cash,Conventional,FHA
Estimated market value
$514,400
$489,000 - $540,000
$1,842/mo
Price history
| Date | Event | Price |
|---|---|---|
| 7/28/2026 | Price change | $525,900-8.5% |
Source:  IRMLS #202618240 Report a problem IRMLS #202618240 Report a problem | ||
| 7/21/2026 | Price change | $574,900-4.2% |
Source: IRMLS #202618240 Report a problem | ||
| 7/2/2026 | Price change | $599,900-7.7% |
Source: IRMLS #202618240 Report a problem | ||
| 6/27/2026 | Price change | $649,900-2.7% |
Source: IRMLS #202618240 Report a problem | ||
| 6/5/2026 | Price change | $668,000-4.6% |
Source: IRMLS #202618240 Report a problem | ||
| 5/14/2026 | Listed for sale | $699,900+191.8% |
Source: IRMLS #202618240 Report a problem | ||
| 11/1/2016 | Listing removed | $239,895$150/sqft |
Source: Coldwell Banker Roth Wehrly Graber #201629012 Report a problem | ||
| 8/24/2016 | Price change | $239,895-2%$150/sqft |
Source: Coldwell Banker Roth Wehrly Graber #201629012 Report a problem | ||
| 7/14/2016 | Price change | $244,900-2%$153/sqft |
Source: Coldwell Banker Roth Wehrly Graber #201629012 Report a problem | ||
| 6/23/2016 | Listed for sale | $249,900$156/sqft |
Source: Coldwell Banker Roth Wehrly Graber #201629012 Report a problem | ||
Public tax history
| Year | Property taxes | Tax assessment |
|---|---|---|
| 2025 | $3,164 -4.1% | $515,500 +11% |
| 2024 | $3,300 -7.1% | $464,500 +2.1% |
| 2023 | $3,552 +1% | $454,800 -2.1% |
| 2022 | $3,515 +31.8% | $464,400 +6.4% |
| 2021 | $2,668 -10.8% | $436,500 +39.9% |
| 2020 | $2,991 +136% | $311,900 -7.9% |
| 2019 | $1,268 +45.6% | $338,500 +116.2% |
| 2018 | $871 -60.6% | $156,600 -18.2% |
| 2017 | $2,208 +53.9% | $191,400 +0.4% |
| 2016 | $1,434 -1.3% | $190,600 +1.6% |
| 2014 | $1,454 -6.1% | $187,600 -0.7% |
| 2013 | $1,549 +1.2% | $188,900 +1.5% |
| 2012 | $1,531 -17.4% | $186,100 -14.6% |
| 2011 | $1,852 -20.4% | $217,900 -9.2% |
| 2010 | $2,327 +43.8% | $240,000 +14.5% |
| 2009 | $1,618 -30.3% | $209,600 +49.6% |
| 2007 | $2,320 | $140,100 +33.3% |
| 2006 | -- | $105,100 +17.3% |
| 2005 | -- | $89,600 |
Find assessor info on the county website
Monthly payment
Est. payment
Payment breakdown
Explore the cost of this home by adjusting the details. Changes won't be saved.Climate risks
Neighborhood: 46784
Nearby schools
Schools provided by the listing agent
- Elementary: West Noble
- Middle: West Noble
- High: West Noble
- District: West Noble Schools
Source: IRMLS. This data may not be complete. We recommend contacting the local school district to confirm school assignments for this home.
- $392,4003 bd3 ba2.6k sqft10097 N Eagle Island Rd, Rome City, IN 46784Off Market
- $611,3002 bd1 ba2.2k sqft10087 N Eagle Island Rd, Rome City, IN 46784Off Market
- $224,6003 bd1 ba888 sqft10084 N Eagle Island Rd, Rome City, IN 46784Off Market
- $423,6002 bd2 ba1.4k sqft10067 N Eagle Island Rd, Rome City, IN 46784Off Market
Similar homes
- $549,9003 bd2 ba1.6k sqft274 W Waldron Lake Dr, Wawaka, IN 46794For Sale
 MLS ID #202635658, Erin Hyndman, Mike Thomas Assoc., Inc. IRMLS
 - $379,0003 bd2 ba1.2k sqft122 E Sunny Acres Dr S, Rome City, IN 46784For Sale
 MLS ID #202625657, Angela Racolta, Encore Sotheby's International Realty. IRMLS
 - $420,0003 bd2 ba1.2k sqft1430 N Shore Dr, Rome City, IN 46784For Sale
 MLS ID #202635675, Monica Newport, M2 Real Estate Group. IRMLS
 - $695,0003 bd2 ba2.2k sqft760 Spring Beach Rd, Rome City, IN 46784For Sale
 MLS ID #202631845, Dawn Hurley, Weichert Realtors - Hoosier Heartland. IRMLS
