Step back in time while enjoying the comforts of modern living with this beautiful two-story brick farmhouse, originally built in 1830 and beautifully updated throughout. Nestled on 20 acres, this one-of-a-kind property offers the perfect blend of historic charm, timeless craftsmanship, and endless opportunity. Inside, you’ll fall in love with the character and warmth this home offers, from the 9+ foot ceilings to the upgrades that complement the home’s original charm. The remodeled kitchen features gorgeous knotted hickory cabinetry installed just 8 years ago, creating a warm and inviting space that is both functional and beautiful. Nearly every window in the home has approximately 20 years remaining on its transferable warranty, offering peace of mind for years to come. The spacious layout includes three bedrooms upstairs, along with a potential fourth bedroom, office, or den on the main level. Outside is where this property truly shines. With multiple outbuildings offering incredible versatility for storage, workshops, hobbies, livestock, or future business potential, the opportunities are endless. Nature lovers and outdoor enthusiasts will especially appreciate the 15.4 acres enrolled as wildlife habitat, creating a private retreat filled with natural beauty and abundant wildlife. Whether you’ve been dreaming of a hobby farm, hunting property, homestead, or simply a peaceful country escape with rich history and modern touches, this extraordinary property delivers it all.
Active
Price cut: $5.1K (6/16)
$589,900
6212 E 1200 N, Wolcottville, IN 46795
3beds
1,949sqft
Single Family Residence
Built in 1830
20 Acres Lot
$566,600 Zestimate®
$--/sqft
$-- HOA
What's special
Historic charmSpacious layoutTimeless craftsmanshipThree bedrooms upstairsTwo-story brick farmhouseWarm and inviting spaceRemodeled kitchen
- 110 days |
- 836 |
- 52 |
Zillow last checked:
Listing updated:
Listed by:
Kaylin Krontz Cell:260-402-0301,
CENTURY 21 Bradley Realty, Inc
Source: IRMLS,MLS#: 202617281
Facts & features
Interior
Bedrooms & bathrooms
- Bedrooms: 3
- Bathrooms: 2
- Full bathrooms: 2
Bedroom 1
- Level: Upper
Bedroom 2
- Level: Upper
Family room
- Level: Main
- Area: 225
- Dimensions: 15 x 15
Kitchen
- Level: Main
- Area: 169
- Dimensions: 13 x 13
Living room
- Level: Main
- Area: 210
- Dimensions: 14 x 15
Office
- Level: Main
- Area: 108
- Dimensions: 9 x 12
Heating
- Propane, Forced Air, Propane Tank Owned
Cooling
- Central Air
Appliances
- Included: Microwave, Refrigerator, Gas Range
- Laundry: Main Level
Features
- Ceiling-9+
- Basement: Crawl Space,Partial,Michigan Basement,Sump Pump
- Has fireplace: No
Interior area
- Total structure area: 2,813
- Total interior livable area: 1,949 sqft
- Finished area above ground: 1,949
- Finished area below ground: 0
Video & virtual tour
Property
Parking
- Total spaces: 3
- Parking features: Carport
- Has garage: Yes
- Carport spaces: 3
Features
- Levels: Two
- Stories: 2
- Patio & porch: Porch Covered
- Exterior features: Basketball Court
Lot
- Size: 20 Acres
- Dimensions: 462x1932x452x1830
- Features: Few Trees, Rolling Slope
Details
- Additional structures: Pole/Post Building, Barn
- Parcel number: 570706400005.000019
Construction
Type & style
- Home type: SingleFamily
- Property subtype: Single Family Residence
Materials
- Brick
Condition
- New construction: No
- Year built: 1830
Utilities & green energy
- Sewer: Septic Tank
- Water: Well
Community & HOA
Community
- Subdivision: None
Location
- Region: Wolcottville
Financial & listing details
- Annual tax amount: $2,645
- Date on market: 5/8/2026
- Listing terms: Cash,Conventional
Estimated market value
$566,600
$538,000 - $595,000
$2,030/mo
Price history
| Date | Event | Price |
|---|---|---|
| 6/16/2026 | Price change | $589,900-0.9% |
Source:  IRMLS #202617281 Report a problem IRMLS #202617281 Report a problem | ||
| 5/8/2026 | Price change | $595,000-2.5% |
Source: IRMLS #202617281 Report a problem | ||
| 3/13/2026 | Listed for sale | $610,000-4.7%$313/sqft |
Source: Owner Report a problem | ||
| 2/26/2026 | Listing removed | -- |
Source: Owner Report a problem | ||
| 11/28/2025 | Listed for sale | $640,000$328/sqft |
Source: Owner Report a problem | ||
Public tax history
Tax history is unavailable.
Monthly payment
Est. payment
Payment breakdown
Explore the cost of this home by adjusting the details. Changes won't be saved.Climate risks
Neighborhood: 46795
Nearby schools
GreatSchools rating
- 8/10Wayne Center Elementary SchoolGrades: PK-5Distance: 5 mi
- 4/10East Noble Middle SchoolGrades: 6-8Distance: 6.4 mi
- 6/10East Noble High SchoolGrades: 9-12Distance: 6.7 mi
Schools provided by the listing agent
- Elementary: Wayne Center
- Middle: East Noble
- High: East Noble
- District: East Noble Schools
Source: IRMLS. This data may not be complete. We recommend contacting the local school district to confirm school assignments for this home.
- $514,0002 bd2 ba1k sqft6212 E 1200 N #57, Wolcottville, IN 46795Off Market
- $240,5004 bd2 ba1.5k sqft6385 E 800 S, Wolcottville, IN 46795Off Market
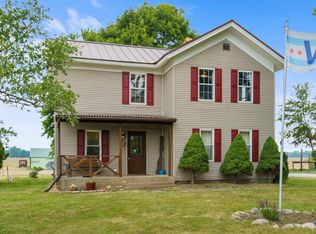
- $979,9003 bd2 ba2.3k sqft6500 E 1200 N #57, Wolcottville, IN 46795Off Market
- $699,2004 bd3 ba2k sqft6022 E 1200 N #57, Wolcottville, IN 46795Off Market
- $810,3003 bd2 ba2.1k sqft6096 E 1200 N #57, Wolcottville, IN 46795Off Market
- $825,1004 bd3 ba4k sqft6022 E 1200 N-57, Wolcottville, IN 46795Off Market
- $289,900-- bd-- ba-- sqft800 S, Wolcottville, IN 46795Off Market
- $516,400-- bd-- ba-- sqft800 S, Wolcottville, IN 46795Off Market
A local agent can set up tours, give advice and negotiate with sellers.
A local lender can help you make sure your offer is ready when you are.
Similar homes
- $649,9003 bd3 ba2k sqft6270 S 85 W, Wolcottville, IN 46795For Sale
 MLS ID #202634444, Noel C Frost, Coldwell Banker Real Estate Gr. IRMLS
 - $609,9003 bd2 ba1.7k sqft130 W 590 S, Wolcottville, IN 46795For Sale
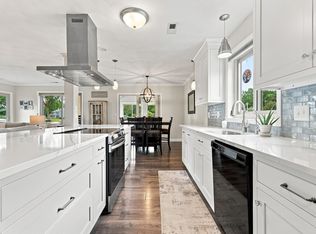 MLS ID #202633355, Daniel R Orlando, Mike Thomas Associates. IRMLS
 - $625,0003 bd1 ba1.7k sqft5140 E 580 S, Wolcottville, IN 46795For Sale
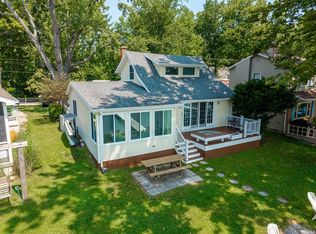 MLS ID #202632056, Crista Miller, RE/MAX Results. IRMLS
 - $579,9003 bd2 ba2.1k sqft1425 E 700th Rd S, Wolcottville, IN 46795For Sale
 MLS ID #202620405, Angela Harouff, North Eastern Group Realty. IRMLS
 - $449,9004 bd2 ba1.8k sqft1630 S 485 E, Wolcottville, IN 46795For SaleMLS ID #202618868, Daniel R Orlando, Mike Thomas Associates. IRMLS
- $550,0003 bd2 ba1.4k sqft545 E 680 S, Wolcottville, IN 46795For SaleMLS ID #202631957, Dawn Miller, Lakeland Realty. IRMLS
- $489,0003 bd1 ba1.9k sqft2132 S County Road 650 E, Avilla, IN 46710For SaleMLS ID #202634460, Nathan Mosley, Hosler Realty Inc. IRMLS
- $599,0003 bd3 ba2.1k sqft3919 County Road 34, Auburn, IN 46706For SaleMLS ID #202625936, Sandra Ginn, The Agency Indy. IRMLS
- $525,9003 bd2 ba1.5k sqft10105 N Eagle Island Rd, Rome City, IN 46784For SaleMLS ID #202618240, Kim Stanley, Century 21 Bradley-Angola. IRMLS
- $449,0003 bd1 ba1.4k sqft6145 S 970 E, Wolcottville, IN 46795For SaleMLS ID #202631939, Daniel R Orlando, Mike Thomas Associates. IRMLS
- $695,0003 bd2 ba2.2k sqft760 Spring Beach Rd, Rome City, IN 46784For SaleMLS ID #202631845, Dawn Hurley, Weichert Realtors - Hoosier Heartland. IRMLS
- $399,0003 bd2 ba1.1k sqft1555 E 770 S, Wolcottville, IN 46795For SaleMLS ID #202622786, Marlynn Mast, Keller Williams Realty Group. IRMLS
- $449,9003 bd2 ba2.5k sqft8990 W 500 S, Hudson, IN 46747For SaleMLS ID #202631639, Erika Gaetz, Century 21 Bradley-Angola. IRMLS
- $399,9003 bd2 ba1.5k sqft4665 S 895 E, Wolcottville, IN 46795For SaleMLS ID #202611124, Heather Culler, Mike Thomas Associates. IRMLS
- $396,0004 bd2 ba1.9k sqft213 Willow Ct, Kendallville, IN 46755For SaleMLS ID #202627350, Jody Dorais, Mike Thomas Assoc., Inc. IRMLS
- $714,0003 bd2 ba1.3k sqft6450 S 70 E, Wolcottville, IN 46795For SaleMLS ID #202625835, Daniel R Orlando, Mike Thomas Associates. IRMLS
- $334,5003 bd3 ba1.6k sqft315 Laurelwood Ln, Kendallville, IN 46755For SaleMLS ID #202634469, Joseph Sells, Hosler Realty Inc. IRMLS
- $374,5003 bd2 ba1.6k sqft5698 S 980 E, Wolcottville, IN 46795For SaleMLS ID #202630738, Michael Payne, Coldwell Banker Real Estate Gr. IRMLS
- $575,0005 bd3 ba2k sqft3630 N 770 W, Shipshewana, IN 46565AuctionMLS ID #202631935, Leon D Kramer, Bright Star Real Estate Services LLC. IRMLS
- $595,0003 bd2 ba1k sqft3005 S Golden Lake Rd, Pleasant Lake, IN 46779For SaleMLS ID #202631718, Shelley Shipe, CENTURY 21 Bradley Realty, Inc. IRMLS
