Just bring your personal belongings and start enjoying the lake! This beautifully updated Waldron Lake cottage is being sold turnkey and fully furnished—including furniture, décor, linens, kitchenware & more. Offering 3 bedrooms, 1.5 baths, channel frontage with main-lake views and access to 4 connected lakes, this is an easy opportunity to step right into lake life w/o the work or expense of furnishing a 2nd home. Completely remodeled, the home is fresh, inviting & full of character, w/updated open-concept interior, custom kitchen & steps leading to the water—where you can swim from your own front yard! Whether you're relaxing around the lakeside fire pit, launching the boat for an afternoon on the water or enjoying peaceful evenings w/family & friends, this property is designed for making lasting lake memories. Inside, the bright open-concept floor plan is warm, inviting & ready for entertaining. The stylish kitchen is the centerpiece of the home, featuring stunning green cabinetry, black granite countertops, SS appliances, subway tile backsplash & coffee bar. Wide-plank luxury vinyl flooring flows throughout, while warm pine trim & solid pine doors add the timeless character of a classic lake cottage. Three bedrooms, full bathroom has beautiful tiled shower, provide comfortable accommodations for family & guests. A converted former garage adds living space w/a 3rd bedroom, 1/2 bath, laundry area & mechanical room—adding about 270 sqft. Completely renovated down to the studs about 5 years ago, this home offers the confidence of newer construction while preserving the charm & character buyers love in a lake cottage. An encapsulated crawl space provides added protection against moisture & supports long-term maintenance, w/a dehumidifier (2 yrs old) & Sump Pump (2 yrs old). Outside, you'll appreciate the new pier, spacious waterfront fire pit & plenty of room to fish, swim, entertain or simply relax while taking in the peaceful lake views. Two generously sized storage sheds are included, providing space for your lake toys, fishing gear, lawn equipment & seasonal storage. Waldron Lake is a 216-acre all-sports lake & part of the Waldron Chain of Lakes, 453 acres total, providing boating access to 3 additional connected lakes for even more opportunities to explore the water. Whether you're searching for a year-round residence, weekend getaway or vacation rental investment, this fully furnished lake retreat is ready for you to start enjoying from day one.
Active under contract
Price cut: $6K (8/27)
$379,000
122 E Sunny Acres Dr S, Rome City, IN 46784
3beds
1,200sqft
Single Family Residence
Built in 1960
7,840 Square Feet Lot
$363,700 Zestimate®
$--/sqft
$3/mo HOA
What's special
Mechanical roomLaundry areaStylish kitchenCompletely remodeledBeautiful tiled showerPeaceful lake viewsStunning green cabinetry
- 119 days
- 489
- 16
Zillow last checked:
Listing updated:
Listed by:
Angela Racolta Cell:317-750-1600,
Encore Sotheby's International Realty,
Karissa Heckman,
Encore Sotheby's International Realty
Source: IRMLS,MLS#: 202625657
Facts & features
Interior
Bedrooms & bathrooms
- Bedrooms: 3
- Bathrooms: 2
- Full bathrooms: 1
- 1/2 bathrooms: 1
- Main level bedrooms: 3
Bedroom 1
- Level: Main
Bedroom 2
- Level: Main
Dining room
- Level: Main
- Area: 117
- Dimensions: 9 x 13
Kitchen
- Level: Main
- Area: 168
- Dimensions: 12 x 14
Living room
- Level: Main
- Area: 260
- Dimensions: 13 x 20
Heating
- Forced Air, Propane Tank Owned
Cooling
- Central Air
Appliances
- Included: Disposal, Dishwasher, Microwave, Refrigerator, Washer, Dehumidifier, Dryer-Gas, Gas Range, Gas Water Heater, Water Softener Owned
- Laundry: Gas Dryer Hookup
Features
- Ceiling Fan(s), Countertops-Solid Surf, Stone Counters, Open Floorplan, Stand Up Shower
- Flooring: Vinyl
- Basement: Crawl Space,Sump Pump
- Has fireplace: No
Interior area
- Total structure area: 1,200
- Total interior livable area: 1,200 sqft
- Finished area above ground: 1,200
- Finished area below ground: 0
Video & virtual tour
Property
Parking
- Parking features: Gravel
- Has uncovered spaces: Yes
Features
- Levels: One
- Stories: 1
- Exterior features: Fire Pit
- Has view: Yes
- View description: Water
- Has water view: Yes
- Water view: Water
- Waterfront features: Waterfront, Lake, Pier/Dock, Canal Front, Ski Lake
- Body of water: Waldron Lake
- Frontage length: Channel/Canal Frontage(80),Water Frontage(0)
Lot
- Size: 7,840 Square Feet
- Dimensions: 100x80
- Features: 0-2.9999
Details
- Additional structures: Shed(s), Shed
- Parcel number: 570418400113.000010
Construction
Type & style
- Home type: SingleFamily
- Property subtype: Single Family Residence
Materials
- Vinyl Siding
- Roof: Asphalt
Condition
- New construction: No
- Year built: 1960
Utilities & green energy
- Sewer: Regional
- Water: Well
Community & HOA
Community
- Subdivision: Sunny Acres
HOA
- Has HOA: Yes
- HOA fee: $40 annually
Location
- Region: Rome City
Financial & listing details
- Annual tax amount: $2,568
- Date on market: 6/28/2026
- Listing terms: Cash,Conventional,FHA
Estimated market value
$363,700
$346,000 - $382,000
$1,483/mo
Price history
| Date | Event | Price |
|---|---|---|
| 8/27/2026 | Price change | $379,000-1.6% |
Source:  IRMLS #202625657 Report a problem IRMLS #202625657 Report a problem | ||
| 6/28/2026 | Listed for sale | $385,000+5.5% |
Source: IRMLS #202625657 Report a problem | ||
| 6/14/2024 | Sold | $365,000-5.2% |
Source: IRMLS #202406350 Report a problem | ||
| 5/16/2024 | Pending sale | $384,900 |
Source: IRMLS #202406350 Report a problem | ||
| 2/29/2024 | Listed for sale | $384,900 |
Source: IRMLS #202406350 Report a problem | ||
Public tax history
Tax history is unavailable.
Monthly payment
Est. payment
Payment breakdown
Explore the cost of this home by adjusting the details. Changes won't be saved.Climate risks
Neighborhood: 46784
Nearby schools
Schools provided by the listing agent
- Elementary: Rome City
- Middle: East Noble
- High: East Noble
- District: East Noble Schools
Source: IRMLS. This data may not be complete. We recommend contacting the local school district to confirm school assignments for this home.
Similar homes
- $420,0003 bd2 ba1.2k sqft1430 N Shore Dr, Rome City, IN 46784For Sale
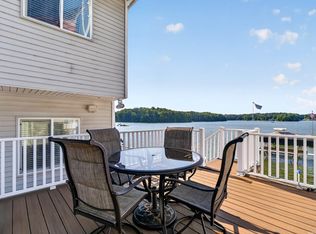 MLS ID #202635675, Monica Newport, M2 Real Estate Group. IRMLS
 - $270,0003 bd2 ba1.4k sqft10 W 900 N, Wawaka, IN 46794For Sale By Owner

- $394,0003 bd2 ba1.1k sqft1555 E 770 S, Wolcottville, IN 46795For Sale
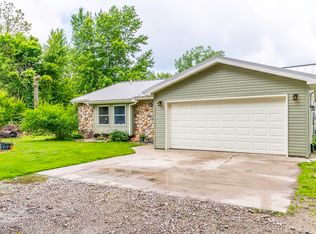 MLS ID #202622786, Marlynn Mast, Keller Williams Realty Group. IRMLS
 - $390,0003 bd2 ba1.1k sqft7150 S 165 E, Wolcottville, IN 46795For Sale
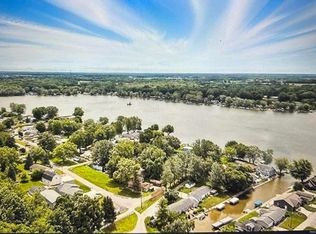 MLS ID #202638256, Noel C Frost, Coldwell Banker Real Estate Gr. IRMLS
