5 Lakes to enjoy All year Round on the Indian Chain, it's not easy to find 95 ft of total waterfront on Dallas Lake that includes a front & back lot!! This Cape Cod like property was a Custom Remodel & Addition by Architect Dick Terwilliger with unobstructed views on the widest part of the lake that makes this a prime location on Dallas Lake!! Stunning views from the deck/patio area and from the picture windows inside this lovely home where most rooms have lake & sunset views. 75 ft of Dallas Lakefront for the main home & 20 ft of waterfront on the back lot provide plenty of entertaining spaces. The Main house includes a large patio and enclosed manicured yard that leads to the sandy, gradual sloping beach for hours of fun & making memories. Inside the home you can sit back and enjoy watching the activity on Dallas Lake from your favorite spot. Some rooms have vaulted wood beamed ceilings, glass pained French doors, and architectural windows that take advantage of spectacular sunset and lake views. The Owners Suite has a large En suite with vaulted, wood beamed ceiling over the jetted tub, separate walk-in shower, and stackable laundry area. Arborvitae trees surrounding the lot, add to the charm & privacy of this home. The back lot includes a remodeled two-car finished Garage/Rec Room to use for yourself, extra guests or can be turned back into a garage if needed. The Rec room has French doors that lead out to a patio, fenced in yard, and additional 20 ft of channel frontage ideal for docking a boat. **New in 2023- low maintenance laminate flooring in most rooms, water heater, and New 2022 Geothermal HVAC system. Remodel & addition was done in October 1990 by Terwilliger Custom Homes, and a nostalgic painting of the original cottage is included in Bedroom 2. There is another bedroom, bathroom and office/bedroom for all of your guests. Great property for a year-round or seasonal home on the lake, with investment property potential.
Closed
$487,500
6460 S 70 E, Wolcottville, IN 46795
3beds
2,229sqft
Single Family Residence
Built in 1960
9,147 Square Feet Lot
$670,100 Zestimate®
$--/sqft
$2,485 Estimated rent
Home value
$670,100
$603,000 - $757,000
$2,485/mo
Zestimate® history
Owner options
List your home for rent
$2,485/mo
Rent Zestimate®
Find your next renter with Zillow Rental Manager. Plus, with online applications, you can quickly screen prospective tenants – for free.
$2,485/mo
Rent Zestimate®
Refinance and save
$2,906/mo
Est. payment
Refinancing to a lower rate could help reduce your monthly payments and save thousands over the life of the loan.
$2,906/mo
Est. payment
Explore your selling options
Work with a Zillow partner agent
Leverage their expertise and Zillow's premium Showcase listings to get your home seen by more buyers.
Get startedList with your own agent
Get your home in front of millions of buyers by listing it on Zillow.
Learn how to do itSell it yourself
Take full control of how buyers see your home on Zillow by listing For Sale by Owner (FSBO).
List your homeWhat's special
Zillow last checked:
Listing updated:
Listed by:
Noel C Frost Cell:260-585-4112,
Coldwell Banker Real Estate Group
Bought with:
Dawn Miller
Lakeland Realty
Source: IRMLS,MLS#: 202412349
Facts & features
Interior
Bedrooms & bathrooms
- Bedrooms: 3
- Bathrooms: 2
- Full bathrooms: 2
- Main level bedrooms: 3
Bedroom 1
- Level: Main
Bedroom 2
- Level: Main
Dining room
- Level: Main
- Area: 132
- Dimensions: 12 x 11
Family room
- Level: Main
- Area: 336
- Dimensions: 24 x 14
Kitchen
- Level: Main
- Area: 195
- Dimensions: 15 x 13
Living room
- Level: Main
- Area: 221
- Dimensions: 17 x 13
Heating
- Geothermal
Cooling
- Central Air, Geothermal Hvac
Appliances
- Included: Disposal, Dishwasher, Microwave, Refrigerator, Washer/Dryer Stacked, Electric Oven, Water Softener Owned
Features
- 1st Bdrm En Suite, Ceiling Fan(s), Beamed Ceilings, Vaulted Ceiling(s), Guest Quarters, Split Br Floor Plan, Stand Up Shower, Tub and Separate Shower
- Flooring: Carpet
- Has basement: No
- Number of fireplaces: 1
- Fireplace features: Fireplace Screen/Door, Gas Starter
Interior area
- Total structure area: 2,229
- Total interior livable area: 2,229 sqft
- Finished area above ground: 2,229
- Finished area below ground: 0
Property
Parking
- Total spaces: 2
- Parking features: Detached, Gravel
- Garage spaces: 2
- Has uncovered spaces: Yes
Features
- Levels: One
- Stories: 1
- Patio & porch: Covered, Patio, Porch Covered
- Has spa: Yes
- Spa features: Jet Tub, Jet/Garden Tub
- Fencing: Privacy
- On waterfront: Yes
- Waterfront features: Lake, Private Beach, Lake Front, Ski Lake
- Body of water: Dallas Lake
- Frontage length: Channel/Canal Frontage(20),Water Frontage(75)
Lot
- Size: 9,147 Square Feet
- Dimensions: 75x174
- Features: Lake
Details
- Additional structures: Shed
- Additional parcels included: 4410-30-200-040.001-010
- Parcel number: 441030200020.004010
Construction
Type & style
- Home type: SingleFamily
- Architectural style: Cape Cod,Patio/Garden Home
- Property subtype: Single Family Residence
Materials
- Wood Siding
- Foundation: Slab
- Roof: Shake
Condition
- New construction: No
- Year built: 1960
Utilities & green energy
- Electric: REMC
- Sewer: Regional
- Water: Well
Green energy
- Energy efficient items: Water Heater
Community & HOA
Community
- Features: Dock
- Subdivision: None
Location
- Region: Wolcottville
Financial & listing details
- Tax assessed value: $524,000
- Annual tax amount: $4,477
- Date on market: 7/3/2024
Price history
| Date | Event | Price |
|---|---|---|
| 7/1/2024 | Sold | $487,500-15.2% |
Source:  IRMLS #202412349 Report a problem IRMLS #202412349 Report a problem | ||
| 6/25/2024 | Pending sale | $575,000 |
Source: IRMLS #202412349 Report a problem | ||
| 6/20/2024 | Price change | $575,000-8% |
Source: IRMLS #202412349 Report a problem | ||
| 5/17/2024 | Pending sale | $624,900$280/sqft |
Source:  Coldwell Banker Real Estate Group #202412349 Report a problem Coldwell Banker Real Estate Group #202412349 Report a problem | ||
| 5/9/2024 | Price change | $624,900-0.8% |
Source: IRMLS #202412349 Report a problem | ||
| 4/13/2024 | Listed for sale | $629,900 |
Source: IRMLS #202412349 Report a problem | ||
| 11/30/2023 | Listing removed | $629,900$283/sqft |
Source: Coldwell Banker Real Estate Group #202312254 Report a problem | ||
| 10/7/2023 | Contingent | $629,900$283/sqft |
Source: Coldwell Banker Real Estate Group #202312254 Report a problem | ||
| 8/5/2023 | Listed for sale | $629,900$283/sqft |
Source: Coldwell Banker Real Estate Group #202312254 Report a problem | ||
| 7/27/2023 | Pending sale | $629,900$283/sqft |
Source: Coldwell Banker Real Estate Group #202312254 Report a problem | ||
| 7/20/2023 | Price change | $629,900-10% |
Source: IRMLS #202312254 Report a problem | ||
| 4/21/2023 | Listed for sale | $699,900-9.7% |
Source: IRMLS #202312254 Report a problem | ||
| 12/2/2022 | Listing removed | -- |
Source: Coldwell Banker Real Estate Group Report a problem | ||
| 10/11/2022 | Price change | $774,900-3.1% |
Source: IRMLS #202236515 Report a problem | ||
| 9/1/2022 | Listed for sale | $800,000 |
Source: IRMLS #202236515 Report a problem | ||
Public tax history
| Year | Property taxes | Tax assessment |
|---|---|---|
| 2025 | $4,620 +8.2% | $524,000 -5.6% |
| 2024 | $4,271 +8.6% | $555,100 +10% |
| 2023 | $3,933 +8.6% | $504,600 +17% |
| 2022 | $3,622 -4% | $431,400 +5.5% |
| 2021 | $3,772 -2.2% | $408,900 +6.2% |
| 2020 | $3,857 -5.2% | $385,100 +0.6% |
| 2019 | $4,068 +5% | $382,800 |
| 2018 | $3,875 +3.4% | $382,800 +3.2% |
| 2017 | $3,746 +12.1% | $371,000 +1.5% |
| 2016 | $3,341 +8.2% | $365,400 +20% |
| 2014 | $3,087 -10.1% | $304,600 -0.7% |
| 2013 | $3,433 +4% | $306,600 +2.7% |
| 2012 | $3,303 -0.3% | $298,500 -4.1% |
| 2011 | $3,314 +4% | $311,100 |
| 2009 | $3,186 | $311,100 |
Find assessor info on the county website
Neighborhood: 46795
Nearby homes
- $689,2003 bd3 ba1.8k sqft6470 S 70 E, Wolcottville, IN 46795Off Market
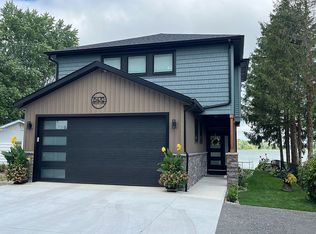
- $714,0003 bd2 ba1.3k sqft6450 S 70 E, Wolcottville, IN 46795For Sale

- $328,4001 bd1 ba720 sqft6480 S 70 E, Wolcottville, IN 46795Off Market
- $379,7004 bd3 ba2.6k sqft6455 S 70 E, Wolcottville, IN 46795Off Market

- $771,8004 bd2 ba2.2k sqft6440 S 70 E, Wolcottville, IN 46795Off Market
- $336,7002 bd1 ba624 sqft6490 S 70 E, Wolcottville, IN 46795Off Market
- $194,1003 bd1 ba768 sqft6445 S 70 E, Wolcottville, IN 46795Off Market
- $554,0002 bd2 ba1.3k sqft6430 S 70 E, Wolcottville, IN 46795Off Market
Nearby schools
GreatSchools rating
- NALakeland Primary SchoolGrades: K-2Distance: 6.6 mi
- 4/10Lakeland High SchoolGrades: 7-12Distance: 7.3 mi
- 5/10Lakeland Intermediate SchoolGrades: 3-6Distance: 7.3 mi
Schools provided by the listing agent
- Elementary: Lakeland Primary
- Middle: Lakeland Intermediate
- High: Lakeland Jr/Sr
- District: Lakeland School Corp
Source: IRMLS. This data may not be complete. We recommend contacting the local school district to confirm school assignments for this home.


Get pre-qualified for a loan
At Zillow Home Loans, we can pre-qualify you in as little as 5 minutes with no impact to your credit score.An equal housing lender. NMLS #10287.
- Indiana
- Lagrange County
- Wolcottville
- 46795
- 6460 S 70 E
Nearby cities
Nearby neighborhoods
Nearby zip codes
Other Wolcottville Topics
